- Victoria terrace
- Sitting room
- Dining room and kitchen
- Downstairs study and downstairs WC
- Two bedrooms
- Large bathroom with shower
- Oldfield Park location
- Lovely garden
This attractive Victorian mid terrace home is well presented throughout and combines generous living space with a particularly good, sunny rear garden. Conveniently positioned for Moorland Road, local parks, the Two Tunnels and Oldfield Park Station, it is a lovely home in a popular and well connected part of Bath.
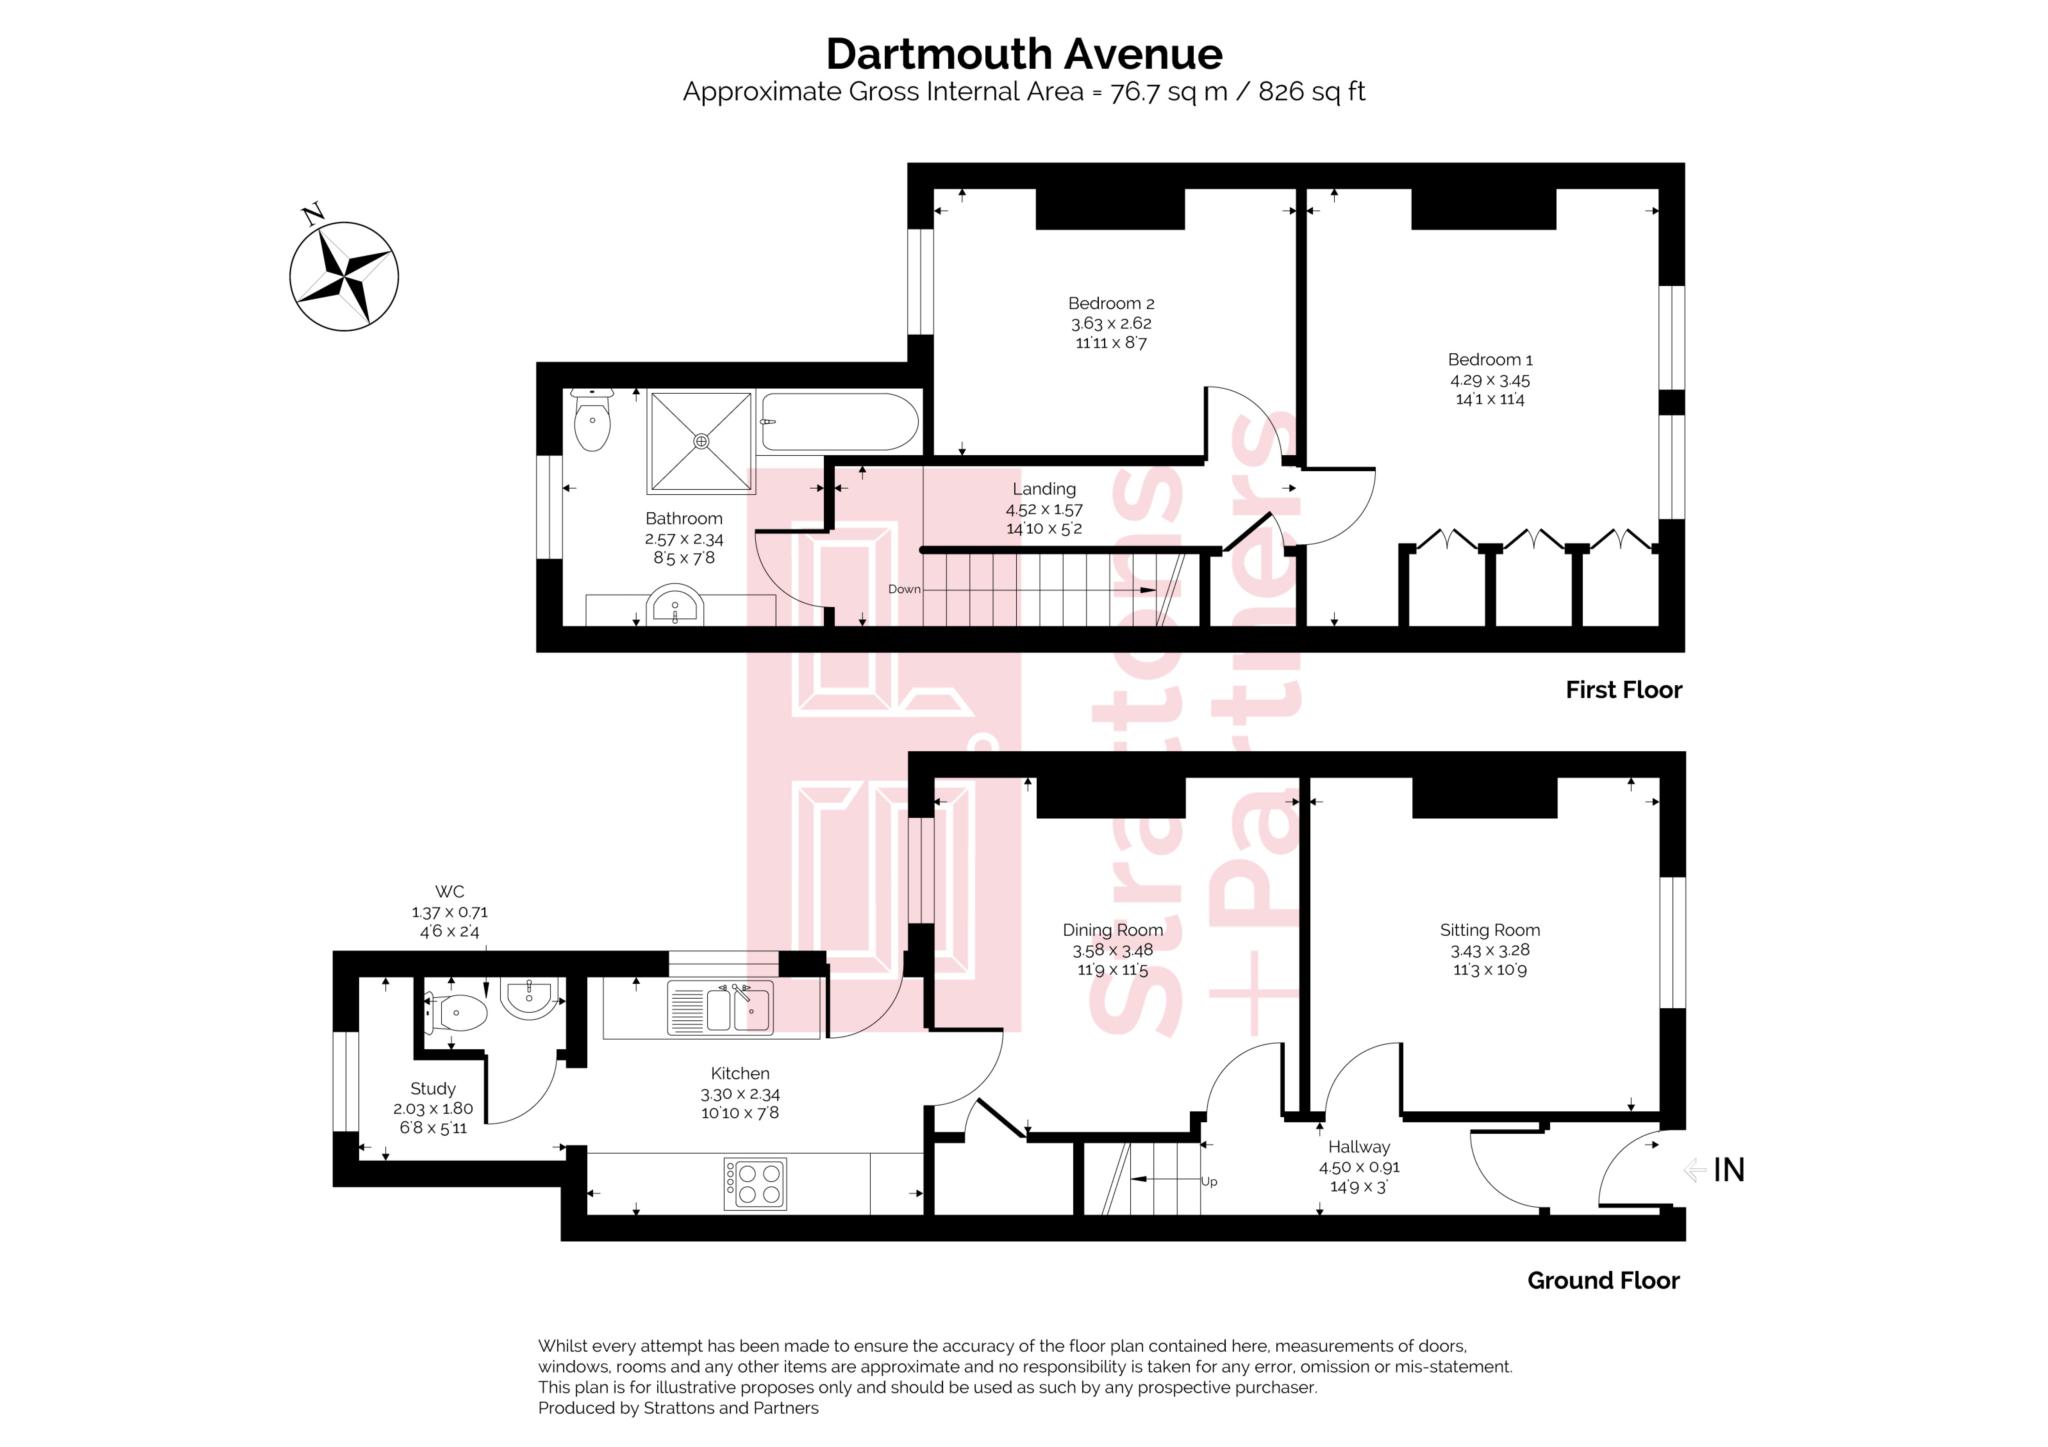
The accommodation begins with a hallway with panelling leading to the staircase. A charming front sitting room with cosy fireplace makes a lovely area to relax, while behind is a generous dining room which opens naturally through to the modern fitted kitchen with integrated appliances. Beyond the kitchen is a useful study and and downstairs cloakroom, providing valuable additional space for working from home and everyday storage.
Upstairs are two good double bedrooms. The principal bedroom benefits from impressive floor to ceiling Sharps fitted wardrobes, while the bathroom is great to have both a separate bath and shower. The boiler is in landing.
The rear garden is a real highlight of the house, enjoying a sunny westerly aspect and providing a series of attractive spaces to sit, relax and entertain. A generous decked terrace immediately adjoins the house, with steps leading down to a further seating area and then onto a good sized level lawn. At the far end, a second deck catches the sun and provides another lovely spot for outdoor seating. Altogether, it is a particularly good garden for a Victorian terrace and one that can be enjoyed throughout the afternoon and into the evening.
Dartmouth Avenue is conveniently situated within around a 10-minute walk of Moorland Road, with its excellent selection of independent shops, supermarket, cafés, eateries and bars. Oldfield Park Station is also nearby, providing regular rail links to Bath Spa and Bristol Temple Meads.
For those who enjoy the outdoors, the Two Tunnels Greenway is moments away and provides excellent walking and cycling routes, while Brickfields Park is also close by. There are several schools within the surrounding area, and Bath city centre can be reached on foot in less than 30 minutes.
Hallway
Double glazed front door. Door to hallway.
Hall
Panelling. Staircase to first floor. Doors to reception space.
Sitting Room - 10'9" (3.28m) x 11'3" (3.43m)
Double glazed front window. Ornate fireplace with wooden mantle. Radiator.
Dining Room - 11'5" (3.48m) x 11'9" (3.58m)
Double glazed window to rear garden. Radiator. Cupboard under stairs. Door to kitchen
Kitchen - 10'10" (3.3m) x 7'8" (2.34m)
Double glazed door and window to side. Base and wall units. Worktops. Integrated one and half sink unit. Integrated fridge freezer. Electric oven and electric hob. Integrated dishwasher. Plumbed for washing machine. Radiator. Part tiled. Door to study.
Study
Double glazed windows to rear overlooking garden. Built in desk.
Downstairs WC
LLWC. Hand basin. Heated towel rail.
Landing
Large loft hatch. Cupboard housing electric central heating boiler.
Bedroom One - 14'1" (4.29m) x 11'4" (3.45m)
Double glazed windows to front. Radiator. Built in wardrobes.
Bedroom Two - 11'11" (3.63m) x 8'7" (2.62m)
Double glazed window to rear garden. Radiator.
Bathroom
Double glazed window to rear. Panel bath. LLWC. Large shower cubicle. Hand basin with vanity storage. Radiator. Heated towel rail.
Rear Garden
Deck to rear of kitchen with steps down to garden. terrace to rear if house. Storage under deck. Undercroft. Lawn enclosed by hedges and fences. Rear sun deck with storage shed.
Council Tax
Bath And North East Somerset Council, Band C
Notice
Please note we have not tested any apparatus, fixtures, fittings, or services. Interested parties must undertake their own investigation into the working order of these items. All measurements are approximate and photographs provided for guidance only.
| Utility |
Supply Type |
| Electric |
Mains Supply |
| Gas |
None |
| Water |
Mains Supply |
| Sewerage |
Mains Supply |
| Broadband |
FTTC |
| Telephone |
Landline |
| Other Items |
Description |
| Heating |
Electric Central Heating |
| Garden/Outside Space |
Yes |
| Parking |
No |
| Garage |
No |
| Broadband Coverage |
Highest Available Download Speed |
Highest Available Upload Speed |
| Standard |
5 Mbps |
0.6 Mbps |
| Superfast |
80 Mbps |
20 Mbps |
| Ultrafast |
1000 Mbps |
1000 Mbps |
| Mobile Coverage |
Quality |
| EE |
Good in-home and outdoor |
| Three |
Variable in-home, good outdoor |
| O2 |
Good (outdoor only) |
| Vodafone |
Good (outdoor only) |
Broadband and Mobile coverage information supplied by Ofcom.
