- 1930s home in amazing location.
- Three bedrooms
- Extended kitchen/diner
- Sitting room
- Deck and garden
- Downstairs WC
- Parking
- Stunning views of Solsbury Hill and Larkhall
- Very well presented
- Future potential in loft
An immaculate & extended 1930's property with impressive kitchen extension and views situated in Fairfield Park not far from town and countryside. Open plan dining space with undercroft utility beneath, three bedrooms, lovely deck and rear garden with parking at the rear.
The pretty front garden leads to the nice front door. Through which is a welcoming hallway with WC tucked under the stairs. The front room has a wood burning fireplace and nice bay window. The same light wood effect flooring runs throughout. The kitchen was replaced in 2025 with sleek worktops and plenty of space to entertain - with even a drinks station! There are amazing views to the rear and a sunny deck for that morning coffee watching the sun come up.
The upstairs is also well presented with two doubles and a single (others in the road have gone into the loft). The view to the rear is spectacular. The bathroom is large with space for a bath and separate shower.
The deck leads nicely down to a further patio with a lawn and access to the undercrofts. There are two spacious undercrofts with light, power and the combi boiler that was fitted in 2023.
Parking is a breeze with space to the rear off a back lane.
Situated just above Larkhall in Fairfield Park, this edge of city location within a mile and a half of the city centre gives the best of both worlds with its semi rural outlook perfect for those looking for a balance between city life and countryside living.
Conveniently located for both Bath city centre and Larkhall village square, the scenic location is perfect for countryside walks towards Charlcombe, Woolley and Lansdown with straightforward M4 motorway access via Lansdown.
The amenities in Larkhall village are a 5 minute walk offering a range of independent shops and cafes including the Larkhall Butchers, a greengrocers, Larkhall Deli, a Co-Operative supermarket and an independent bookshop. There is also the Rondo theatre and the Oriel Hall offering Pilates and meditation classes.
Local schools include St Stephens primary school with both the Royal High and Kingswood independent schools within a mile. St Saviours junior and St Marks secondary schools are also within half a mile.
There is a regular bus service from Tyning Terrace literally round the corner making the city centre easily accessible with the option of a pleasant walk along Camden Road and down past Hedgemead Park to Walcot Street instead.
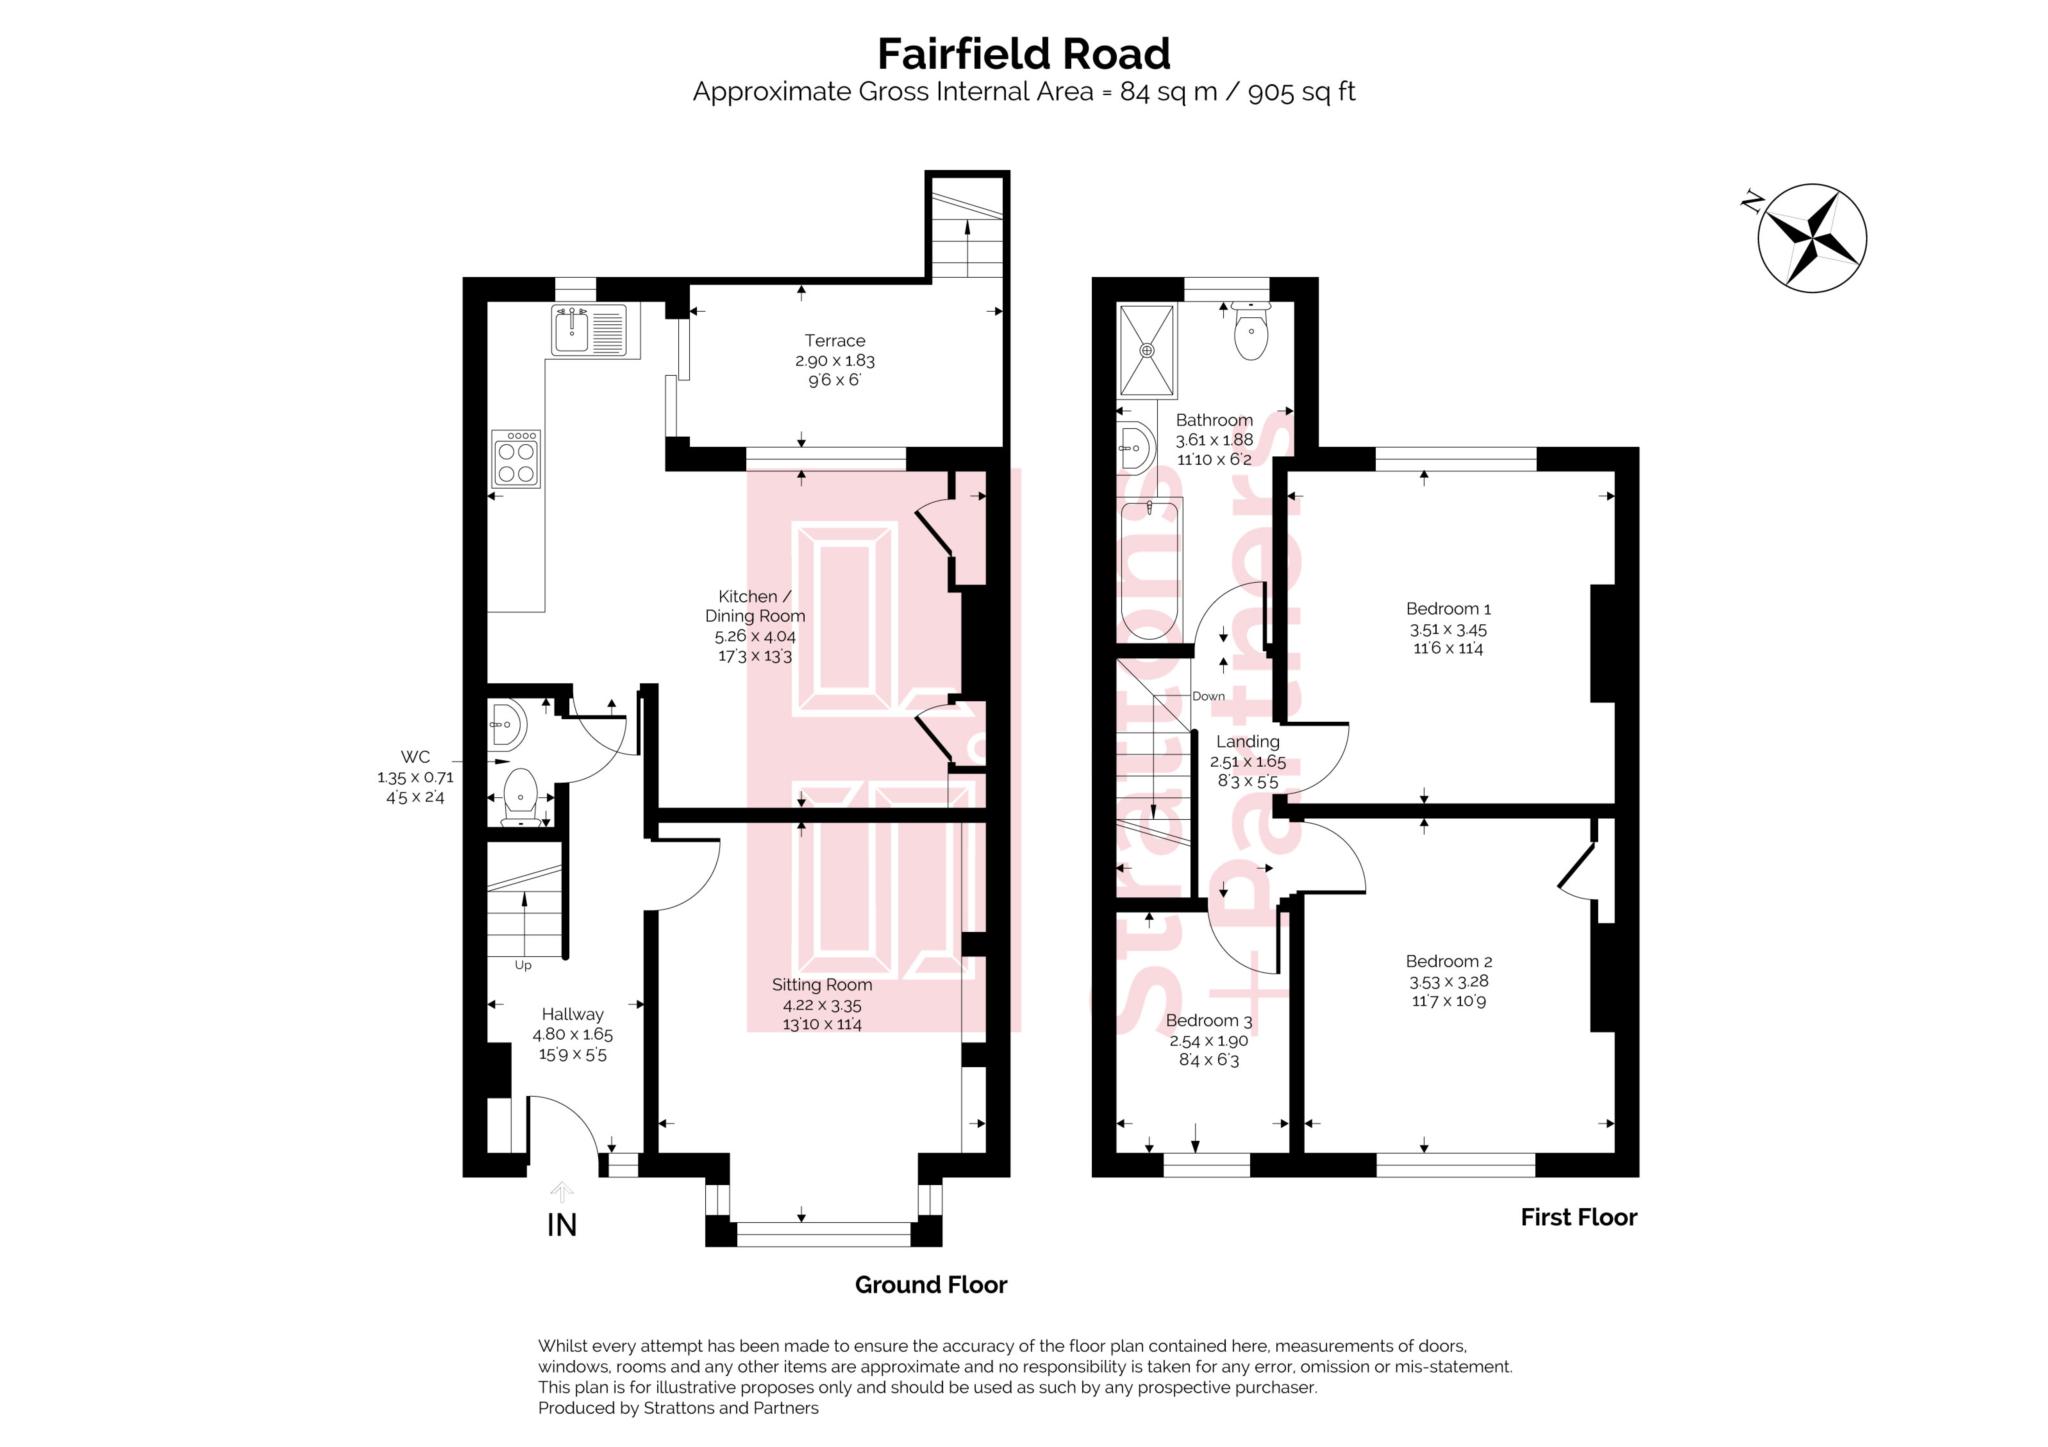
Hallway - 15'5" (4.7m) x 5'9" (1.75m)
Composite front door. Staircase to first floor. Radiator. Wood effect floors.
WC Under Stairs - 4'5" (1.35m) x 2'4" (0.71m)
LLWC. Hand basin. Recess light.
Sitting Room - 13'10" (4.22m) x 11'4" (3.45m)
Double glazed bay window. Wood burning stove. Wooden mantle. Alcove cupboard and shelves. Wood effect flooring.
Kitchen Dining Room - 17'3" (5.26m) x 13'3" (4.04m)
Double glazed windows to views of Solsbury Hill. Sliding double glazed doors to deck.
Range of base and wall units. Large drawers under fitted worktops. Sink unit. Integrated dishwasher. Neff hob with concealed extractor fan. Plumbing for washing machine. Two separate built in ovens with slide and hide doors. Upright radiator. Dining space with room for large table. Built in fridge freezer. Alcove cupboard. Drinks area. Wood effect flooring.
Terrace deck - 9'6" (2.9m) x 6'0" (1.83m)
Sliding doors to deck overlooking valley.
Landing - 8'3" (2.51m) x 5'5" (1.65m)
Loft hatch.
Bedroom One - 11'6" (3.51m) x 11'4" (3.45m)
Double glazed window with view of Larkhall and Solsbury Hill. Upright radiator.
Bedroom Two - 11'7" (3.53m) x 10'9" (3.28m)
Double glazed window to front. Upright radiator. Built in cupboard.
Bedroom Three - 8'4" (2.54m) x 6'3" (1.91m)
Double glazed window to front. Radiator.
Bathroom - 11'10" (3.61m) x 6'2" (1.88m)
Panel bath with shower over. Large shower. LLWC. Radiator. Sink unit. Storage under. Shaver point. Part tiled walls. Panelling. Heated towel rail.
Front Garden
Pretty flower beds. Path to front door.
Rear Garden
Deck from kitchen with views. Steps to garden. Terrace and lawn. Enclosed by fences. Path to rear gate. Gate to gravelled parking for two cars. Outdoor socket. External light. Outside tap. Doors to undercrofts.
Undercrofts
One undercroft with combi boiler with storage and light. Second with light and power and room for garden storage.
Parking
Gravelled parking area enclosed by railway sleepers and fence. Gate to garden.
Council Tax
Bath And North East Somerset Council, Band C
Notice
Please note we have not tested any apparatus, fixtures, fittings, or services. Interested parties must undertake their own investigation into the working order of these items. All measurements are approximate and photographs provided for guidance only.
| Utility |
Supply Type |
| Electric |
Mains Supply |
| Gas |
Mains Supply |
| Water |
Mains Supply |
| Sewerage |
Mains Supply |
| Broadband |
FTTC |
| Telephone |
Landline |
| Other Items |
Description |
| Heating |
Gas Central Heating |
| Garden/Outside Space |
Yes |
| Parking |
Yes |
| Garage |
No |
| Broadband Coverage |
Highest Available Download Speed |
Highest Available Upload Speed |
| Standard |
8 Mbps |
0.9 Mbps |
| Superfast |
80 Mbps |
20 Mbps |
| Ultrafast |
1800 Mbps |
220 Mbps |
| Mobile Coverage |
Quality |
| EE |
Variable in-home, good outdoor |
| Three |
Good (outdoor only) |
| O2 |
Good in-home and outdoor |
| Vodafone |
Good (outdoor only) |
Broadband and Mobile coverage information supplied by Ofcom.
