- Semi-detached
- Set back
- Three bedrooms
- Front and rear gardens
- Open kitchen accommodation
- Conservatory
- Loft space
- Garage
Bloomfield Road is a wonderful location to the south of the city. This home is located on the level plateau at the top of the hill surrounded by architecturally interesting period homes The property is set back from Bloomfield Road with a green space to the front of the house. Bear Flat is close by at the bottom of Bloomfield Road and a bus stop is within sight of the property. For the more energetic, a brisk walk down the hill has stunning views to the city.
A Sainsburys supermarket is within a mile and there are a cluster of shops on the nearby Upper Bloomfield Road including a Co-op supermarket, pharmacy and cafe. Across from the house are the high quality training facilities at the sports ground. These include a 1.5 km closed circuit cycling track where you can hire bikes, 3G Astro Pitch, playing fields and BMX track. This is a perfect place to take children to play on the open fields or take the dog for a walk. The location is well set for lots of schools including Beechen Cliff (1.2 miles) and Hayesfield (1.4 miles). The railway station is 1.7 miles with London Paddington only a further 90 minutes for commuters.
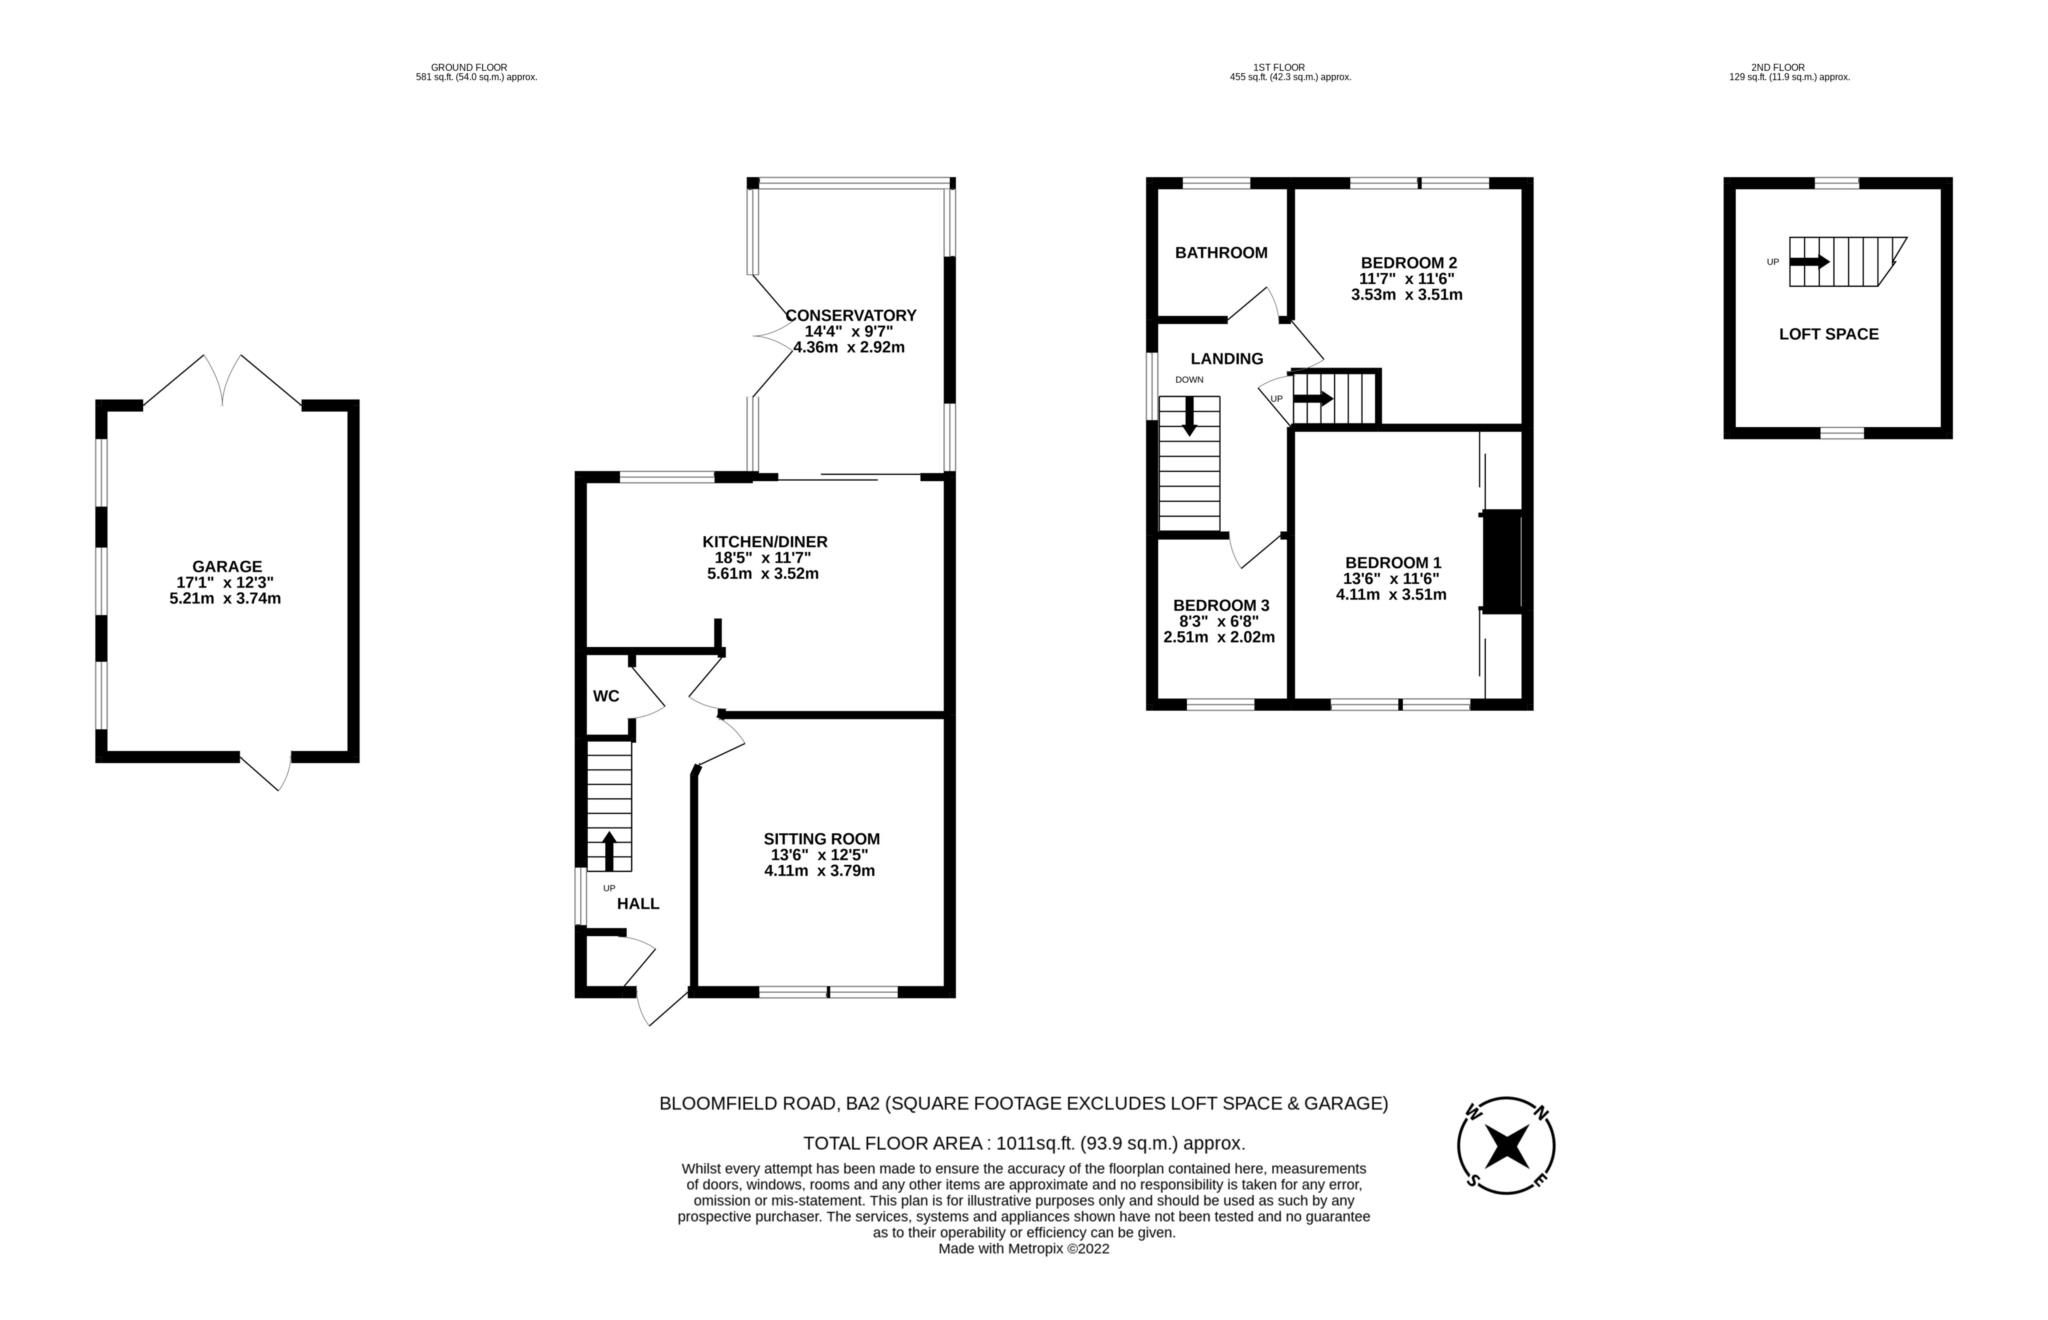
This lovely home has been well cared for and is presented beautifully throughout. The hallway has space for cloaks cupboards and a useful understairs toilet. The sitting room to the front is a separate cosy space with fireplace and picture rails while the accommodation to the rear is open and perfect for socialising. The kitchen is bright with light grey units and white worktops opening to the dining space with a room for a big table. The appliances are integrated and include a twin oven and microwave. Folding doors open to the fabulous conservatory overlook the garden is connected to the central heating system making it usable all year round.
The double doors from the conservatory lead out to a pretty terrace that wraps around the conservatory with the warm colours of Indian sandstone paving. A gate leads back to the front of the house should you need it. The garden has the aspect for evening sun and good for children as it is level but also has garden colour from the fruit trees and planting to the raised beds. On the rear patio is a huge pizza oven, perfect for summer gatherings. The detached garage is a winner for storage with bags of room for camping equipment, tools and sports gear. There is also a very useful area to the side of the garage that is closed off by a gate. There is also a tap down this end of the garden making watering or pressure washing the car easy. Double doors from the garage open to hard standing.
The landing upstairs is light and has a doorway to the stairs that lead up to the loft space. The main bedroom has built in storage with a nice view to the lovely house opposite and towards the playing fields. The rear bedroom overlooks the garden and towards Hampset Cricket Club. There is a single bedroom to the front and a lovely bathroom to the rear. The loft space is currently used as an office to work from home. There is a radiator and two velux windows with far reaching views.The eaves have storage cupboards on all sides.
This is a fantastic family home!
Hallway
Front door. Meter and cloaks cupboard. Double glazed window to side. Staircase with storage under. Wood effect flooring.
Understairs WC
LLWC. Hand basin. Part tiled.
Sitting Room - 13'6" (4.11m) x 12'5" (3.78m) Max
Double glazed windows to front. Gas fire with wooden mantle. Alcove cupboards. Picture rail.
Kitchen Diner - 18'5" (5.61m) x 11'7" (3.53m)
Double glazed window to rear. Bi-fold doors to conservatory. Wood effect flooring. Base and wall units with worktops. One and half sink unit with boiling water tap. Double over with integrated microwave. Induction hob with cooker hood. Integrated fridge and freezer. Integrated washing machine. Integrated dishwasher. Spot lights. Column radiator.
Conservatory - 14'4" (4.37m) x 9'7" (2.92m)
Fully double glazed with double doors to terrace. Wood effect flooring. Radiators.
Landing
Double glazed window to side. Door to staircase to loft.
Bedroom One - 13'6" (4.11m) x 11'6" (3.51m)
Two double glazed windows to front. Picture rail. Built-in wardrobes.
Bedroom Two - 11'7" (3.53m) x 11'6" (3.51m)
Double glazed window to rear views. Radiator.
Bedroom Three - 8'2" (2.49m) x 6'8" (2.03m)
Double glazed window to front. Radiator.
Bathroom
Double glazed window. Panel bath with shower over and screen. Part tiled. LLWC. Hand basin and vanity unit. Extractor fan. Heated towel rail.
Loft Space - 10'7" (3.23m) x 12'2" (3.71m)
Staircase up to space currently used as office. Velux windows front and rear. Radiator. Eave storage.
Front Garden
Wall to front. Gravelled front garden with ornamental trees. Canopied entrance
Rear Garden - 80'1" (24.41m) x 22'0" (6.71m)
Terrace surrounding conservatory with side gate back to front garden. Level lawn with fruit trees. Wooden sleepers raised beds and enclosed by fences. Patio to rear with large pizza oven. Gated storage to side of garage. Door to back of garage. Tap.
Detached garage - 17'1" (5.21m) x 12'3" (3.73m)
Double doors to rear. Double glazed windows to side. Light and power. Hard standing in front of garage.
Council Tax
Bath And North East Somerset Council, Band D
Notice
Please note we have not tested any apparatus, fixtures, fittings, or services. Interested parties must undertake their own investigation into the working order of these items. All measurements are approximate and photographs provided for guidance only.
| Utility |
Supply Type |
| Electric |
Mains Supply |
| Gas |
None |
| Water |
Mains Supply |
| Sewerage |
None |
| Broadband |
None |
| Telephone |
None |
| Other Items |
Description |
| Heating |
Not Specified |
| Garden/Outside Space |
No |
| Parking |
No |
| Garage |
No |
| Broadband Coverage |
Highest Available Download Speed |
Highest Available Upload Speed |
| Standard |
Unknown |
Unknown |
| Superfast |
Unknown |
Unknown |
| Ultrafast |
Unknown |
Unknown |
| Mobile Coverage |
Quality |
| EE |
Unknown |
| Three |
Unknown |
| O2 |
Unknown |
| Vodafone |
Unknown |
Broadband and Mobile coverage information supplied by Ofcom.
