- City Centre
- Beautiful building
- Two bedrooms
- Living room with space for table
- Modern kitchen
- Bathroom
- Large main bedroom
- Balcony
- Overlooks river
- No chain
Tucked away in a peaceful riverside position, just off Great Pulteney Street, this is a wonderfully individual home just a stone's throw from the The Rec. An exceptional conversion, with a private balcony overlooking the River Avon and beautifully designed communal surroundings. No chain.
Caxton Court is a particularly impressive development, centred around an extraordinary Italianate-style communal courtyard with fountains, established planting and balconies walkways. The architecture and attention to detail create an almost Mediterranean atmosphere, providing a wonderful ambiance and a tranquil setting beside the river. The apartment is located to the rear of the development.
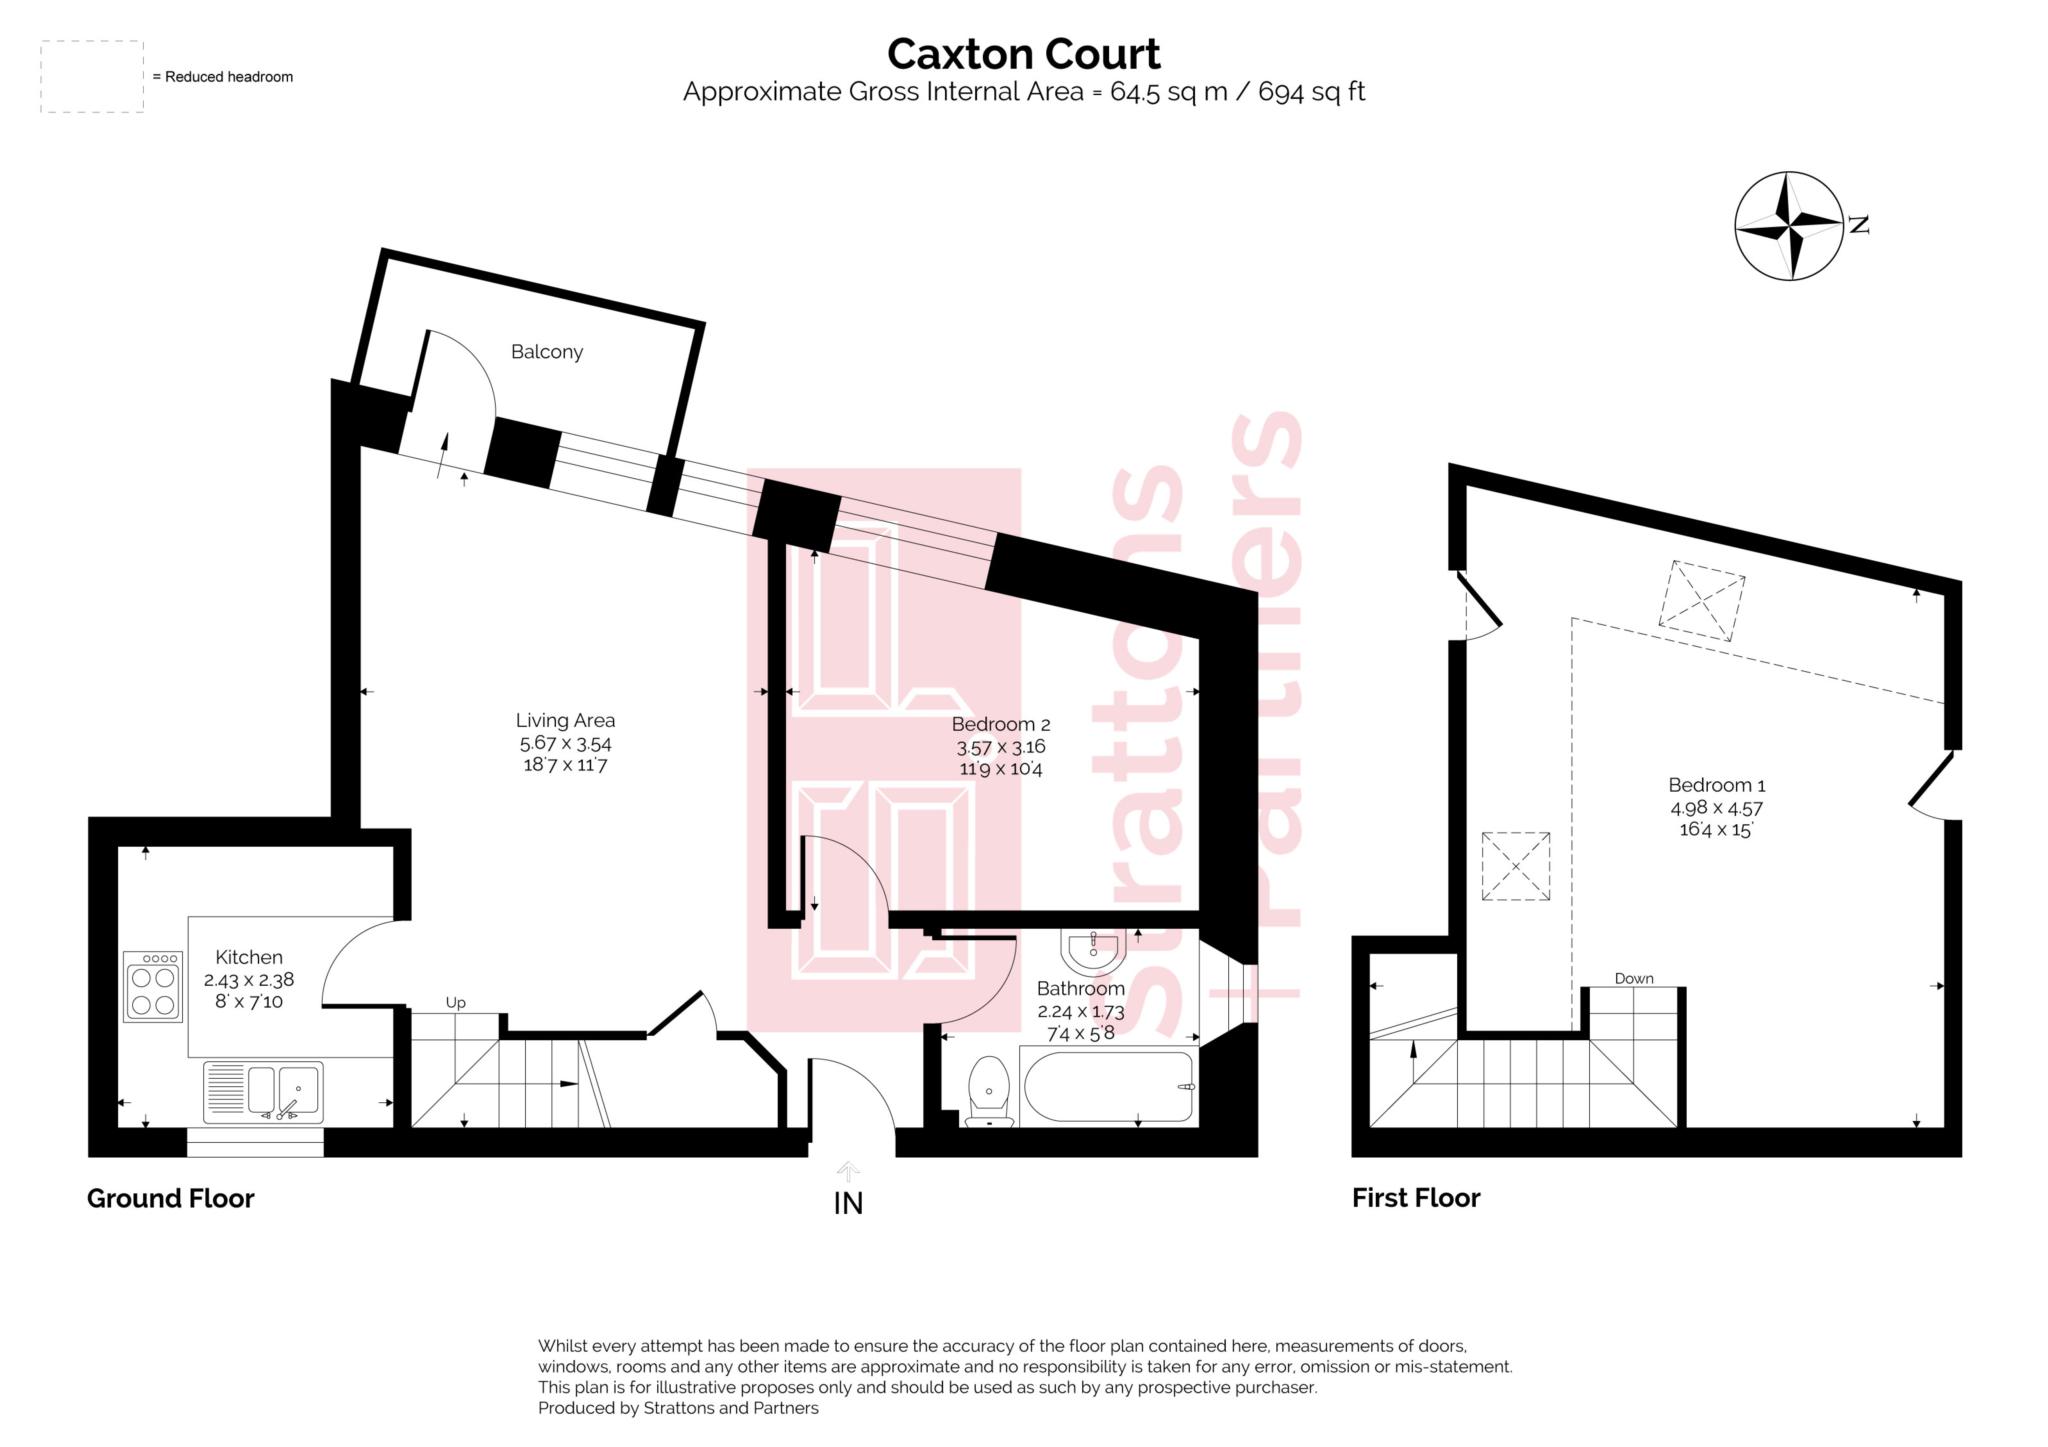
The apartment itself enjoys a lovely position in a quiet corridor, with the accommodation arranged over two floors. The sitting room is a comfortable and inviting space with room for both seating and a dining table, while the adjoining special balcony offers a delightful spot for a small table and chairs, overlooking the water.
There is also a modern recently fitted kitchen with window to the front, plenty of storage and space to cook.
A ground floor bedroom and bathroom are positioned where you come into the flat meaning there is space for guest or having an office. There is useful storage beneath the stairs. Upstairs, the particularly impressive attic bedroom is wonderfully spacious and filled with natural light. There is ample space for a large bed and bedroom furniture, while one of the substantial Velux windows enjoys views over the River Avon. Additional storage is provided within the eaves and the property has central heating throughout.
The location is outstanding. Great Pulteney Street is just moments away, while the riverside walks around Pulteney Weir, Bath Rugby, Waitrose and the excellent shops, restaurants and cafés of the city centre are all within easy reach. Despite this remarkably central position, the apartment feels wonderfully removed from the bustle of the city.
Caxton Court is a brilliant example of a sympathetic and imaginative conversion, combining architectural interest with a genuinely special riverside setting. Peaceful, individual and exceptionally convenient, this is a rare opportunity to enjoy city living with a balcony over the river. Permit parking on street.
Offered for sale with no onward chain.
The follow will need to be checked by your solicitor and has been supplied by the seller as a leasehold property with management charges:
Freeholder: TBC
Length of Lease: 999 years from 25 March 1980, Approximately 953 years remaining
Name of Management Company: HML
Current service charges: Paid every 6 months. The most recent invoice is £1,413.44
Hallway
Entry phone. Radiator. Loft hatch. Opening to Living Area.
Living Area - 18'7" (5.66m) x 11'7" (3.53m)
Windows and door to balcony overlooking the river. Spotlights. Radiator. Stairs to bedroom one. Cupboard under the stairs.
Kitchen - 8'0" (2.44m) x 7'10" (2.39m)
Window to side. Base and wall units with worktops. One and half sink unit. Electric hob and electric oven. Cooker hood. Integrated fridge and freezer. Part tiled walls. Space for washing machine.
Bedroom Two - 11'9" (3.58m) x 10'4" (3.15m)
Window overlooking the river. Radiator.
Bathroom - 7'4" (2.24m) x 5'8" (1.73m)
Window to side. Panel bath with shower over and shower screen. Hand basin. LLWC. Radiator. Part tiled walls. Extractor fan.
Bedroom One - 16'4" (4.98m) x 15'0" (4.57m)
Two large Velux skylights with views of river on one side. Eave storage. Radiators.
Balcony
Decked area with railings with space for a table. Overlooking the river.
Communal Areas
Lovely communal areas with planting, fountain and spacious surroundings leading to the apartment.
Council Tax
Bath And North East Somerset Council, Band D
Notice
Please note we have not tested any apparatus, fixtures, fittings, or services. Interested parties must undertake their own investigation into the working order of these items. All measurements are approximate and photographs provided for guidance only.
| Utility |
Supply Type |
| Electric |
Mains Supply |
| Gas |
Mains Supply |
| Water |
Mains Supply |
| Sewerage |
Mains Supply |
| Broadband |
FTTC |
| Telephone |
Landline |
| Other Items |
Description |
| Heating |
Central Heating |
| Garden/Outside Space |
Yes |
| Parking |
No |
| Garage |
No |
| Broadband Coverage |
Highest Available Download Speed |
Highest Available Upload Speed |
| Standard |
16 Mbps |
1 Mbps |
| Superfast |
80 Mbps |
20 Mbps |
| Ultrafast |
1000 Mbps |
1000 Mbps |
| Mobile Coverage |
Quality |
| EE |
Unknown |
| Three |
Unknown |
| O2 |
Unknown |
| Vodafone |
Unknown |
Broadband and Mobile coverage information supplied by Ofcom.