- Well presented 1960's terraced property
- Accommodation over three floors
- Two reception rooms at ground floor level
- Kitchen dining room at garden level
- Three bedrooms and first floor bathroom
- West facing rear garden
- Elevated far reaching views
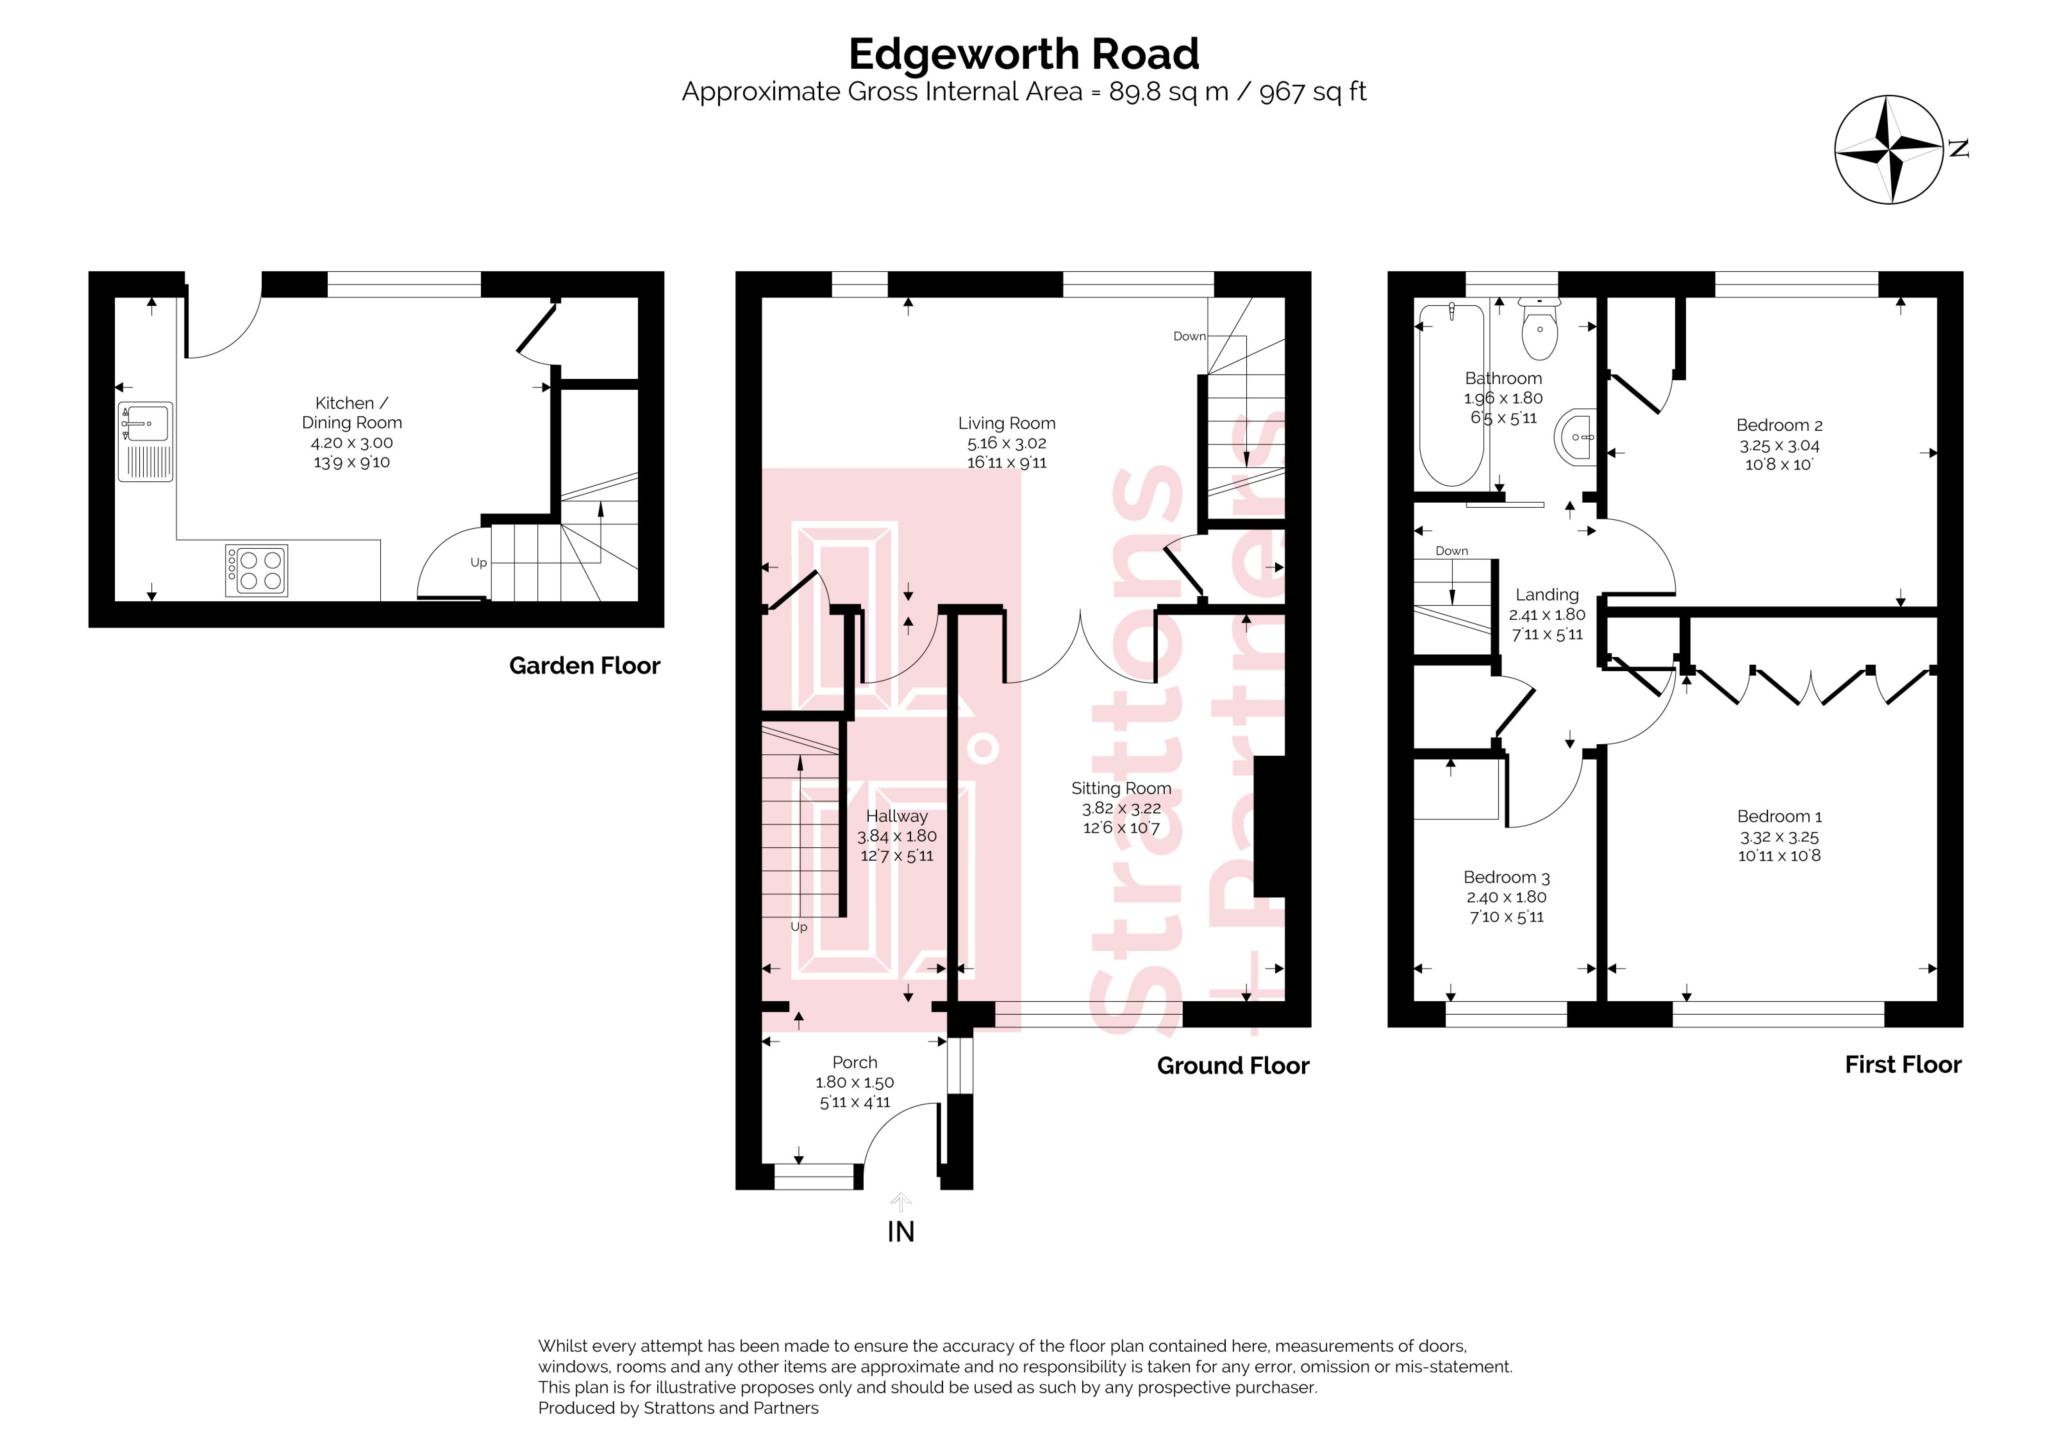
A well-presented three storey mid-terrace home dating from the 1960s, offering 967 sq.ft. of thoughtfully arranged accommodation, a level west facing rear garden and elevated far reaching views.
The property is entered via an enclosed porch with an attractive arched opening leading into the welcoming entrance hall, creating a spacious and practical arrival.
To the rear, the full width living room enjoys pleasant views over the garden and features engineered oak flooring. Partially glazed French doors connect the living room to the adjoining sitting room also with engineered oak flooring, providing the flexibility to enjoy an open-plan living space or two separate reception rooms as required.
The lower ground floor is home to a generously proportioned kitchen/dining room, which enjoys direct access to the level west facing rear garden, making it an ideal space for everyday family living and entertaining.
On the first floor are two double bedrooms, with the front bedroom one benefiting from built-in storage, while the second bedroom enjoys panoramic far reaching views. A third single bedroom and a contemporary family bathroom complete the accommodation.
The west-facing rear garden is predominantly level and designed for ease of maintenance, featuring a terraced patio, artificial lawn and a paved area with a garden shed. Gated rear access leads to steps descending to a shared pedestrian pathway.
Edgeworth Road is situated within the popular Kingsway development, just 2.5 miles south of Bath city centre, off Englishcombe Lane. The area is well served by a range of local amenities, including a Tesco Express on Englishcombe Lane, which is within easy walking distance, while a larger Sainsbury's supermarket is located approximately 1.5 miles away on Frome Road, opposite St Martin's Hospital.
Oldfield Park railway station, the independent shops and cafés of Moorland Road, and the popular amenities of Bear Flat are all within around 1.5 miles.
Families are well catered for with a choice of highly regarded primary schools, including Moorlands and Roundhill, while nearby secondary schools include Beechen Cliff, Hayesfield, St Gregory's, and Ralph Allen.
Excellent transport links make the location particularly convenient. The Number 8 bus service, with a stop on nearby Ambleside Road, provides regular access to Bath city centre, while the Number 1 service runs along Englishcombe Lane close to Tesco Express. A University of Bath bus stop on Coronation Avenue is also within half a mile.
The property is ideally placed to enjoy beautiful countryside walks, with the picturesque Duchy village of Englishcombe less than a mile away. Its south Bath location also offers excellent access for commuters travelling to Bristol.
This is a leasehold property and the following information has been provided by the owner and should be checked by your solicitor.
Tenure: Leasehold with a residue of a 999 year lease. Annual ground rent of £10.50.
Porch - 5'1" (1.55m) x 4'11" (1.5m)
Composite front door with fixed double glazing to front. Wood effect tiled floor. Double glazed side window. Archway opening to hallway.
Hallway - 12'7" (3.84m) x 5'11" (1.8m)
Engineered oak flooring. Staircase with banister and spindles. Radiator. Wall light point. Door to living room.
Living Room - 16'11" (5.16m) x 9'11" (3.02m)
Double glazed rear windows. Engineered oak flooring. Partially glazed double doors to sitting room. Large storage cupboard. Understair cupboard housing the electric consumer unit and the gas and electric meters. Staircase to garden floor with banister and spindles. Radiator.
Sitting Room - 12'8" (3.86m) x 10'7" (3.23m)
Double glazed front windows. Engineered oak flooring. Radiator. Dado rails. Electric fire mounted to chimney breast. Partially glazed double doors to living room.
Kitchen Dining Room - 13'9" (4.19m) x 9'10" (3m)
Double glazed rear window. Wood effect laminate floor. Part tiled walls. Laminate worktops with double sink and drainer. Electric cooker point with stainless steel splashback. Plumbing for washing machine. Understair pantry cupboard. Kitchen cupboards and drawers. Door to rear garden. Staircase to floor above.
Landing
Loft access ceiling hatch. Staircase with banister and spindles. Shelved above stair cupboard.
Bedroom 1 - 10'11" (3.33m) x 10'8" (3.25m)
Double glazed front windows. Fitted wardrobes. Radiator.
Bedroom 2 - 10'8" (3.25m) x 10'0" (3.05m)
Double glazed rear window. Vertical radiator. Boiler cupboard housing a Worcester combination gas boiler.
Bedroom 3 - 7'10" (2.39m) x 5'11" (1.8m)
Double glazed front window.
Bathroom - 6'5" (1.96m) x 5'11" (1.8m)
Double glazed rear window.Part tiled walls. Panelled bath with glazed shower screen, fixed overhead shower, railed shower and recessed shelves. LLWC. Hand basin. Tongue and groove wall panelling. Chrome heated towel rail. Extractor fan.
Front Garden - 17'6" (5.33m) Max x 16'1" (4.9m) Max
Wall to front with stepped garden path to porch entrance. Gravelled terraces. External light point.
Rear Garden - 33'0" (10.06m) x 17'2" (5.23m)
Wall to side. Fence to side. Patio terrace. Artificial lawn. Concrete paved base with garden shed to rear. Gated rear access. Water tap. Power sockets. Outside light points. Door to kitchen dining room.
Council Tax
Bath And North East Somerset Council, Band C
Lease Length
954 Years
Notice
Please note we have not tested any apparatus, fixtures, fittings, or services. Interested parties must undertake their own investigation into the working order of these items. All measurements are approximate and photographs provided for guidance only.
| Utility |
Supply Type |
| Electric |
Mains Supply |
| Gas |
Mains Supply |
| Water |
Mains Supply |
| Sewerage |
Mains Supply |
| Broadband |
FTTC |
| Telephone |
Landline |
| Other Items |
Description |
| Heating |
Gas Central Heating |
| Garden/Outside Space |
Yes |
| Parking |
No |
| Garage |
No |
| Broadband Coverage |
Highest Available Download Speed |
Highest Available Upload Speed |
| Standard |
2 Mbps |
0.3 Mbps |
| Superfast |
55 Mbps |
10 Mbps |
| Ultrafast |
5500 Mbps |
5500 Mbps |
| Mobile Coverage |
Quality |
| EE |
Good in-home and outdoor |
| Three |
Good in-home and outdoor |
| O2 |
Variable in-home, good outdoor |
| Vodafone |
Good in-home and outdoor |
Broadband and Mobile coverage information supplied by Ofcom.
