- THREE DOUBLE BEDROOMS
- LANDSCAPED BACK GARDEN
- CLOSE TO LOCAL PRIMARY & SECONDARY SCHOOLS
- PEACEFUL LOCATION
- DOWNSTAIRS W/C
- GREAT TRANSPORT LINKS INTO THE CITY CENTRE
- FLAT WALK INTO BATH CITY CENTRE
Rose Hill is located in the village of Larkhall, which has a thriving village community. It offers excellent local amenities which include a good state primary and senior school, a doctors, dental practice, chemist, supermarket, an award-winning deli, greengrocers, butchers, a gourmet takeaway, 2 public houses and a popular gastro pub. There is also a local theatre and an active community centre which offers regular keep fit classes and children's activities. Bath is within a 25 minute walk and offers plenty of retail shopping, a selection of restaurants, cafes and bars. Communications include a direct line to London Paddington, Bristol and South Wales from Bath Spa Railway Station, The M4 junction 18 is approx. 8 miles to the north via the nearby A46 and Bristol airport is 18 miles to the west.
Tucked away at the back of Rose Hill, is this well presented three-bedroom family home. Upon entering the property, you are greeted with an outlook of the Larkhall Playing Fields' giving you plenty of open green space to look out onto and enjoy.
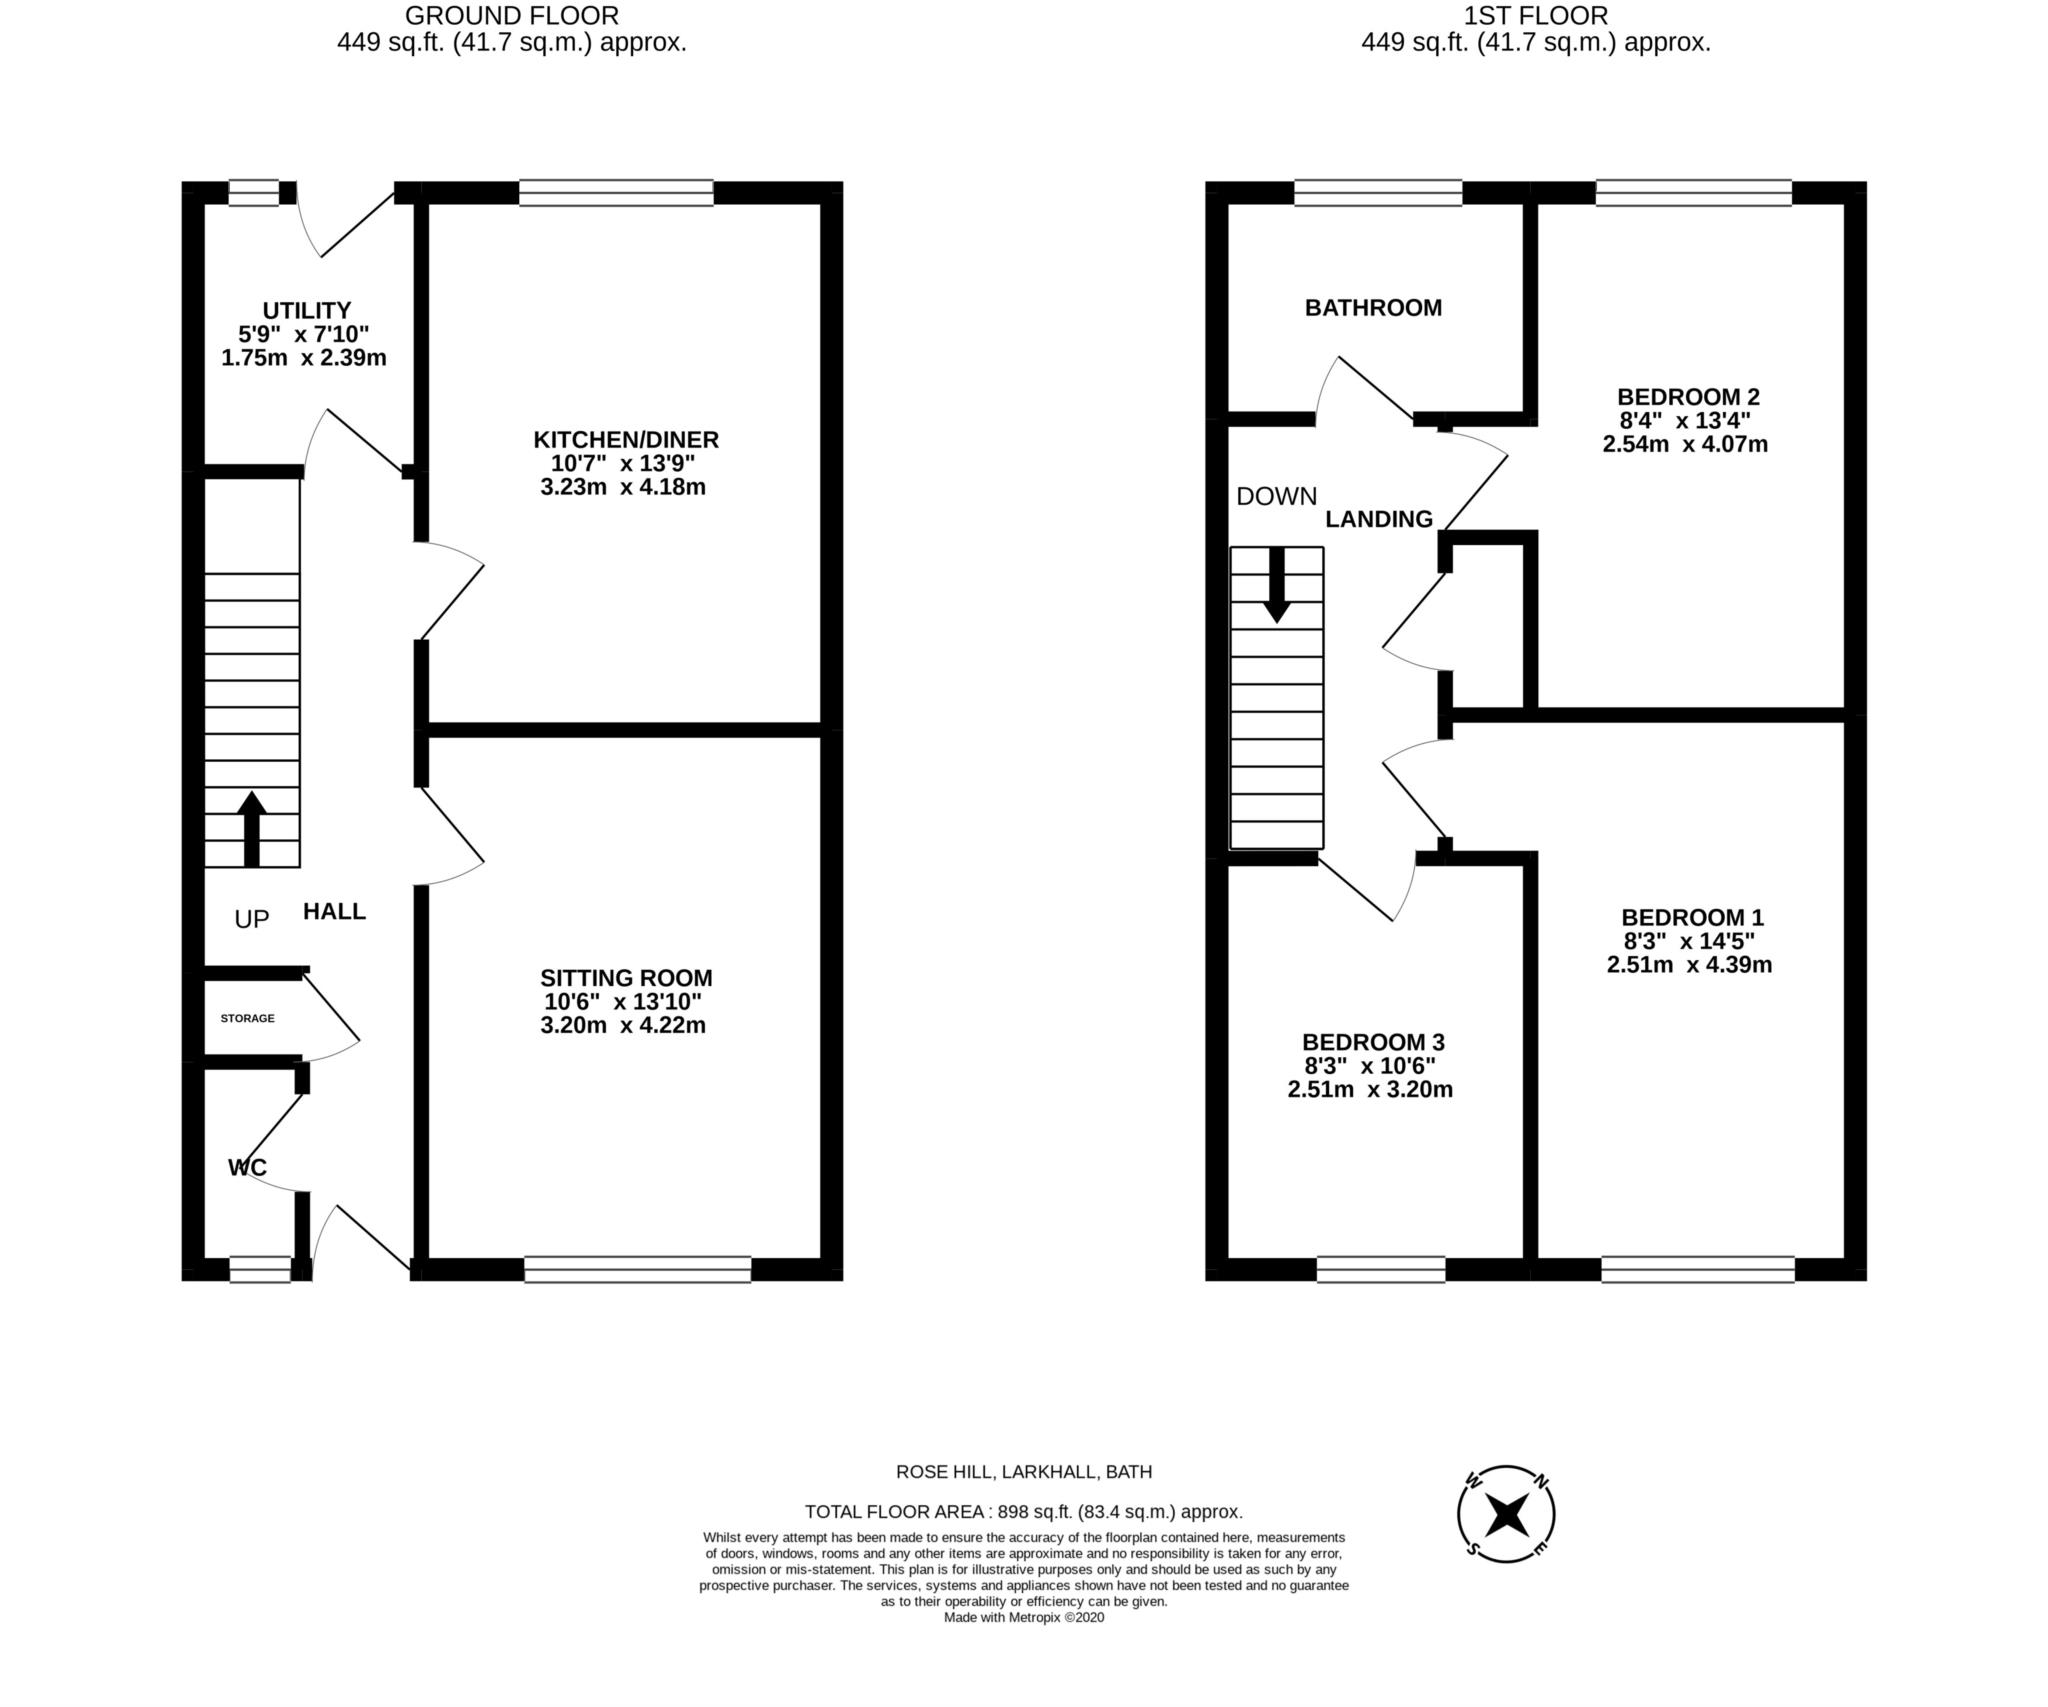
Internally, the property has plenty of space for a growing family. The kitchen/diner is the main hub of the house and is located at the rear overlooking the garden. The kitchen comes equipped with a slimline dishwasher, plenty of storage and space for a dining table.
Nextdoor to the kitchen is the utility room, which homes space for a large fridge/freezer, tumble drier and washing machine. This room also provides access to the back garden, which is currently laid to artificial grass, giving you a low maintenance garden to enjoy all year round.
The living room is located at the front, and has a lovely outlook of the nearby trees/playing field. Additionally the ground floor has a W/C, storage cupboard and space under the stairs for a study area or the potential to be blocked off and used as an under stairs storage facility.
Upstairs onto the first floor, the master bedroom is located at the front of the property. It has plenty of space for a double bed, alongside the second bedroom, which is also of a similar size and has potential for a built in wardrobe space. The third bedroom is located at the front, and can home a double bed.
The family bathroom is of a great size, giving you plenty of space for a separate bath and shower.
The property is currently rented and offered with no onward chain. Agents note - Photos show the house before it was rented out.
Hallway
Double glazed front door. Staircase with storage under. Coved with dado rail. Two panel heaters.
Downstairs WC
Double glazed window to front. LLWC. Hand basin. Part tiled. Spotlights. Tiled floor. Coved.
Storage
Large storage housing electrics.
Sitting Room - 13'10" (4.22m) x 10'6" (3.2m)
Double glazed window to front to trees. Coved. Intelirad heater.
Kitchen Diner - 13'9" (4.19m) x 10'7" (3.23m)
Double glazed window to garden. One and half sink. Creme gloss units with dark worktops. Belling electric range cooker with ovens and six electric hob and plate warmer. Cooker hood. Recess lights. Coved.
Utility Room - 7'10" (2.39m) x 5'9" (1.75m)
Double glazed door to garden. Base units with space for washing machine and tumble dryer. Space for fridge freezer. Worktop. Coved.
Landing
Airing cupboard. Coved. Dado rail. Loft hatch with pull down ladder. Insulated and part boarded.
Bedroom One - 14'5" (4.39m) x 8'3" (2.51m)
Double glazed window to front. Coved.
Bedroom Two - 13'4" (4.06m) x 8'4" (2.54m)
Double glazed window to rear. Coved.
Bedroom Three - 10'6" (3.2m) x 8'3" (2.51m)
Double glazed window to front. Coved.
Bathroom
Double glazed window to rear. Panel bath. Shower cubicle. LLWC. Sink with storage. Recess lights. Coved.
Rear Garden - 29'0" (8.84m) x 18'0" (5.49m)
Porch over back door with recess lights. Fences to side and rear. Terrace for BBQ with small set of steps up to artificial grass. Gated rear access. Tap.
Council Tax
Bath And North East Somerset Council, Band C
Notice
Please note we have not tested any apparatus, fixtures, fittings, or services. Interested parties must undertake their own investigation into the working order of these items. All measurements are approximate and photographs provided for guidance only.
| Utility |
Supply Type |
| Electric |
Mains Supply |
| Gas |
None |
| Water |
Mains Supply |
| Sewerage |
None |
| Broadband |
None |
| Telephone |
None |
| Other Items |
Description |
| Heating |
Electric Heaters |
| Garden/Outside Space |
No |
| Parking |
No |
| Garage |
No |
| Broadband Coverage |
Highest Available Download Speed |
Highest Available Upload Speed |
| Standard |
Unknown |
Unknown |
| Superfast |
Unknown |
Unknown |
| Ultrafast |
Unknown |
Unknown |
| Mobile Coverage |
Indoor Voice |
Indoor Data |
Outdoor Voice |
Outdoor Data |
| EE |
Unknown |
Unknown |
Unknown |
Unknown |
| Three |
Unknown |
Unknown |
Unknown |
Unknown |
| O2 |
Unknown |
Unknown |
Unknown |
Unknown |
| Vodafone |
Unknown |
Unknown |
Unknown |
Unknown |
Broadband and Mobile coverage information supplied by Ofcom.
