- Family location
- Semi detached
- Three bedrooms
- Lovely bathroom
- Open plan downstairs
- Utility and downstairs WC
- Front and rear gardens
- Well presented
Southdown Road is a popular location within a mile from Moorland Road in Oldfield Park. Moorlan Road is filled with traditional greengrocers, butchers and hardware shops as well as delicious cafes for drinks or a Saturday morning treat at Taylors bagels. The location offers a regular bus service to and from Bath city centre and the city centre is a downhill walk with Green Park and Sainsburys supermarket under 2 miles away. Perfectly placed for Oldfield Park train station (under a mile away), the location is also convenient for those who commute to Bristol by car on the A4 via the Globe Roundabout past Newton St Loe.
Local green spaces include the Roundhill, Brickfields and Sandpits Parks all of which are literally on your doorstep and the Two Tunnels cycle path is within a mile connecting to the Sustrans Bath to Bristol cycle path. There are regular Park Runs on a Saturday morning. School options include Oldfield Infants and Juniors, Roundhill primary with a great selection of secondary schools including St Gregorys, Hayesfield, Beechen Cliff and Ralph Allen.
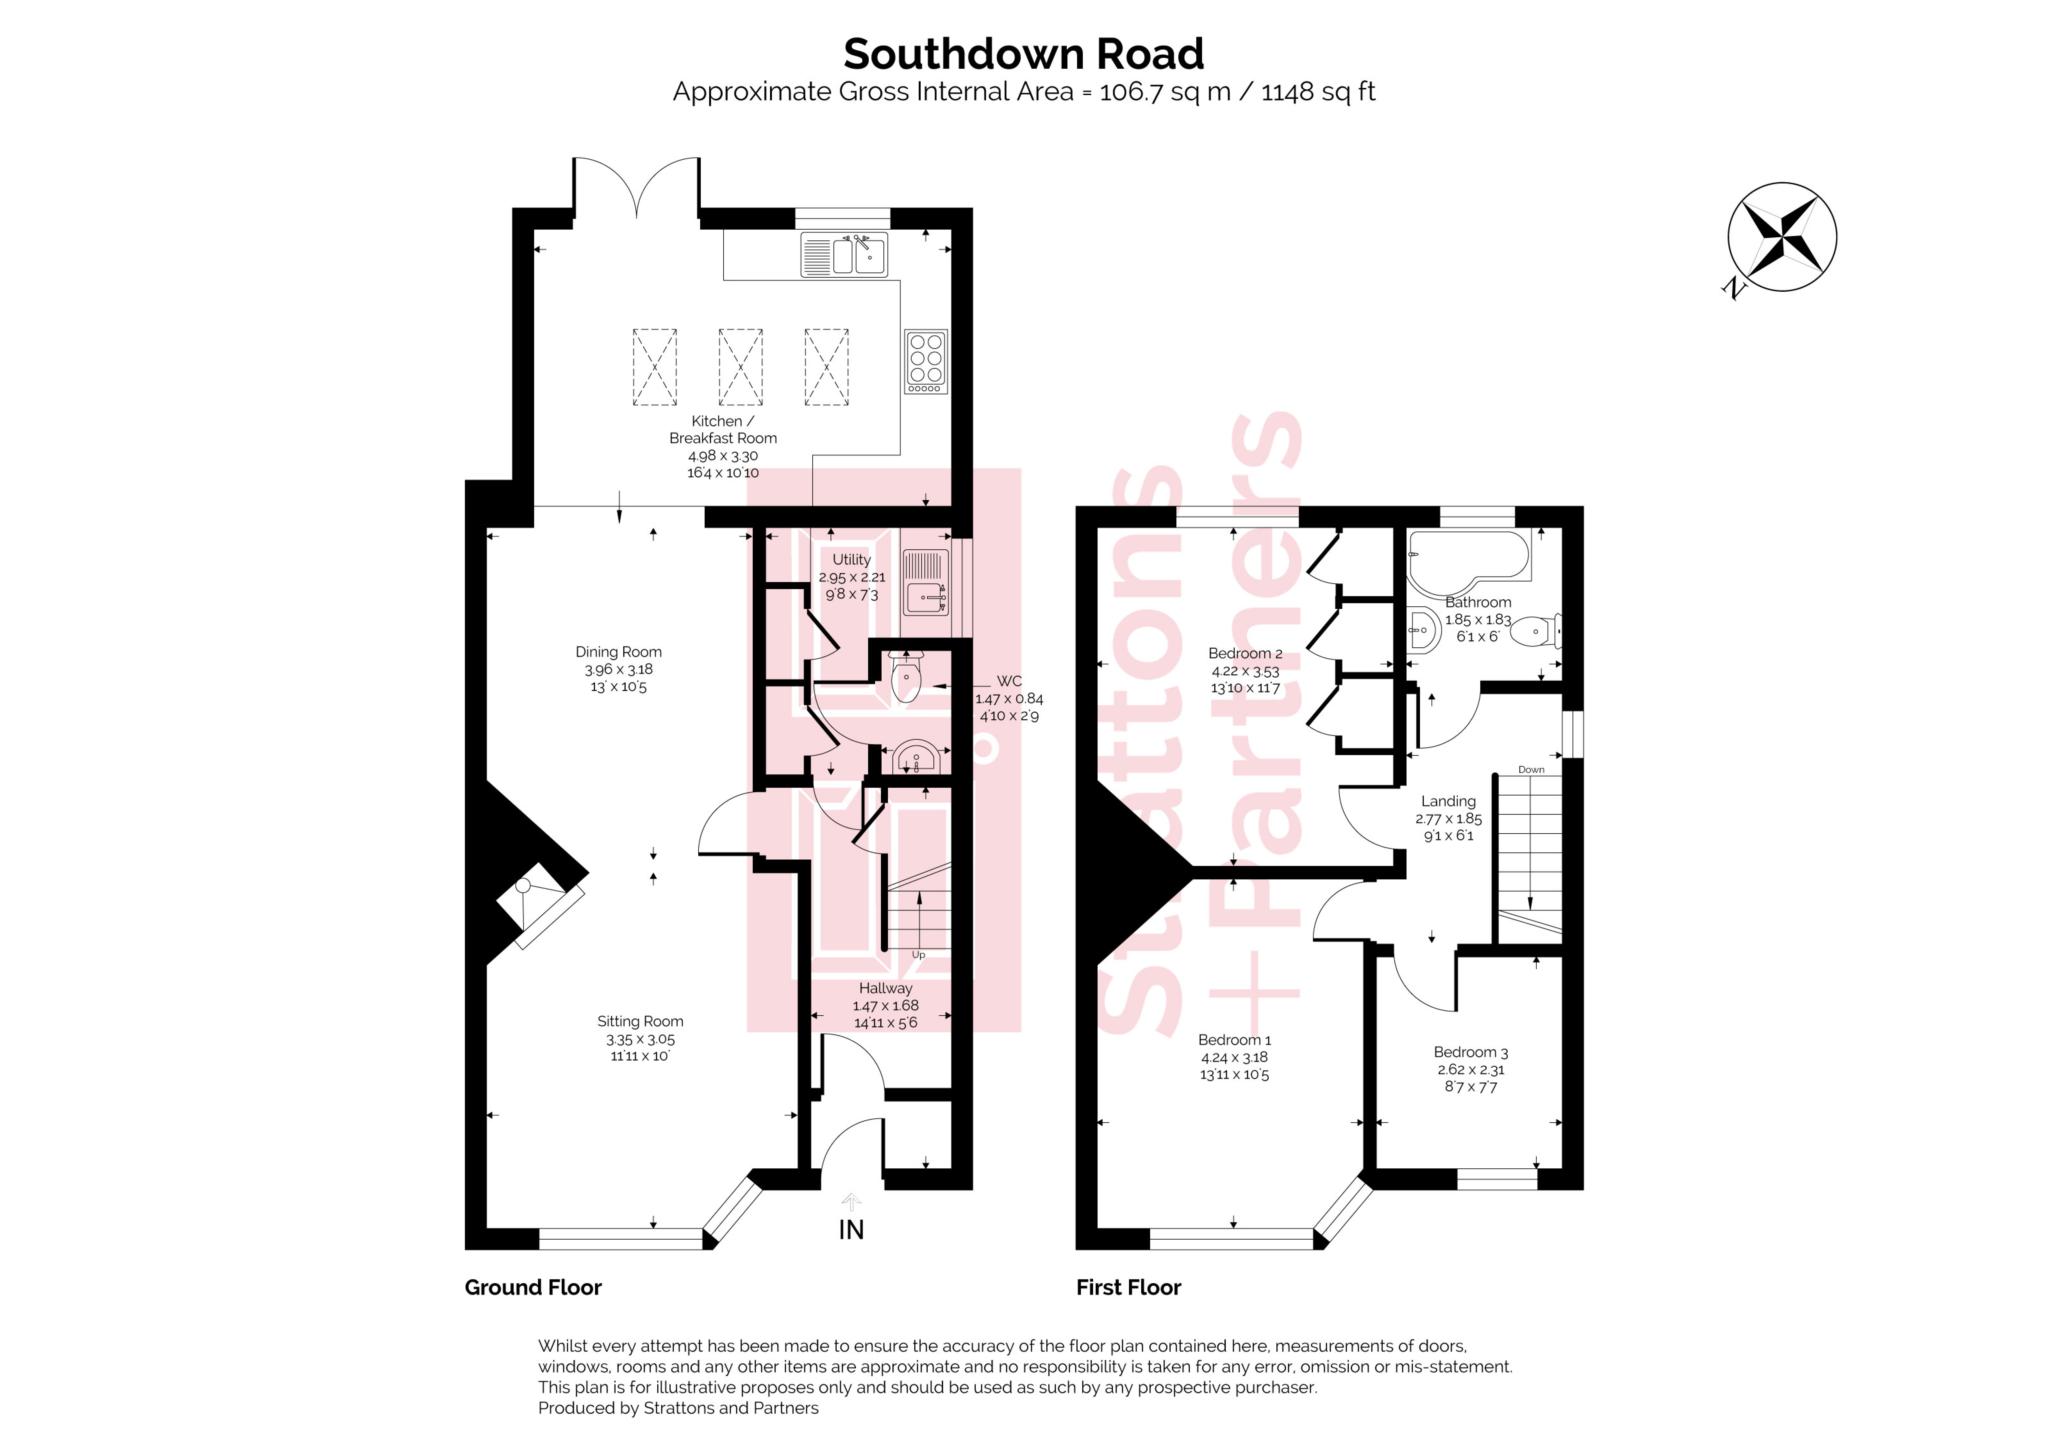
This pretty, elevated semi-detached house is set back from the road with a neat front garden, lovely arched front doors leading to the front porch, and attractive bay windows. The house is well presented throughout, with a stylish hallway and plenty of storage. The living space is open plan, with a wide, light filled sitting room featuring a wood burning stove that flows through to the dining room. Light wooden flooring continues into the spacious kitchen. There are attractive column radiators and wooden doors throughout.
Off the hallway is a brilliant utility space with a sink, space for a washing machine, two storage cupboards and a downstairs WC.
The kitchen overlooks the garden and is flooded with natural light. There is oodles of space for cooking and family life, with recessed lighting and skylights enhancing the bright, airy feel. It also enjoys an excellent connection to the garden.
As well as a lovely front garden, the rear garden is a delight. There is a wide terrace leading to a long lawn enclosed by fencing, with views down the hill towards Lansdown. A useful side gate, outside light and tap add practicality. This is the perfect space to kick a football around or set up a trampoline.
Upstairs are three excellent bedrooms: two doubles and a single. The presentation is superb throughout, with panelling in the principal bedroom, built-in storage in the second bedroom, and a beautifully decorated nursery. The bathroom is a delight, featuring brushed brass fittings and elegant tiling.
This well presented home is in an ideal location and likely to be popular.
Front garden
Path to front door. Front lawn. Flower beds. Side access.
Enclosed porch.
Double glazed composite doors to porch. Shoe storage.
Hallway
Wood front door with double glazed window insets. Staircase to first floor with carpet runner. Storage cupboards under stairs. Wood flooring. Picture rail. Column radiator.
Sitting Room - 11'11" (3.63m) x 10'0" (3.05m)
Double glazed front bay window to front. Wood burner. Slate hearth. Wood flooring. Column radiator. Opens to dining room.
Dining Room - 13'0" (3.96m) x 10'5" (3.18m)
Wood flooring. Column radiator. Storage bench. Opens to kitchen breakfast room.
Kitchen Breakfast Room - 16'4" (4.98m) x 10'10" (3.3m)
Skylights and double glazed double doors to garden. Double glazed window to garden. One and half sink unit. Range and base and wall units. Solid oak worktops. Range cooker. Cooker hood. Integrated dishwasher. Part tiled walls. Tiled floor. Upright radiator. Space for large fridge freezer.
Utility
Double glazed windows to side. Sink unit. Base unit. Plumbing for washing machine. Shelves. Two large storage cupboards. Door to WC.
Downstairs WC
LLWC. Handbasin. Heated towel rail. Part tiled. Tiled floor. Extractor fan. Recess lights.
Landing.
Double glazed window to side. Loft hatch.
Bedroom One - 13'11" (4.24m) x 10'5" (3.18m)
Double glazed bay window to front. Column radiator. Decorative panelling. Coved.
Bedroom Two - 13'0" (3.96m) x 11'7" (3.53m)
Double glazed back overlooking garden. Radiator. Coved. Cupboard housing combi-boiler. Built in wardrobes.
Bedroom Three - 8'7" (2.62m) x 7'7" (2.31m)
Double glazed front window. Upright radiator. Coved.
Bathroom
Double glazed window to rear. Bath with shower over and shower screen. LLWC. Part tiled walls. Recess lights. Heated towel rail. Tiled floor. Extractor fan.
Outside rear garden
Terrace. Steps to long lawn enclosed by fences. Shed. Side access. Side gate. Outdoor light and power. Outdoor tap.
Council Tax
Bath And North East Somerset Council, Band D
Notice
Please note we have not tested any apparatus, fixtures, fittings, or services. Interested parties must undertake their own investigation into the working order of these items. All measurements are approximate and photographs provided for guidance only.
| Utility |
Supply Type |
| Electric |
Mains Supply |
| Gas |
Mains Supply |
| Water |
Mains Supply |
| Sewerage |
Mains Supply |
| Broadband |
FTTC |
| Telephone |
Landline |
| Other Items |
Description |
| Heating |
Gas Central Heating |
| Garden/Outside Space |
Yes |
| Parking |
No |
| Garage |
No |
| Broadband Coverage |
Highest Available Download Speed |
Highest Available Upload Speed |
| Standard |
4 Mbps |
0.6 Mbps |
| Superfast |
132 Mbps |
20 Mbps |
| Ultrafast |
1000 Mbps |
1000 Mbps |
| Mobile Coverage |
Quality |
| EE |
Variable in-home, good outdoor |
| Three |
Variable in-home, good outdoor |
| O2 |
Good (outdoor only) |
| Vodafone |
Good (outdoor only) |
Broadband and Mobile coverage information supplied by Ofcom.
