- Central Larkhall
- Semi-detached
- Quiet location
- Three bedrooms
- Open living space
- Kitchen
- Views
- Well maintained throughout
A homely and exceptionally well-maintained 1960s semi-detached home, quietly positioned in this sought-after location just 250 metres from Larkhall Square. Offering driveway parking, a garage and delightful views towards Solsbury Hill, the property is ideal for buyers seeking a peaceful setting within easy walking distance of the village amenities.
The house has a wrap around garden to the front and side that is enclosed by hedges and leads to the double glazed front door and back garden. The hallway has a storage cupboard and a boiler under the stairs that was newly installed in 2026. There is an open living room with sliding doors to the rear that look out to the garden and views. The kitchen is light and bright and leads out to the garden via a few steps.
Upstairs there are three comfortable bedrooms with two doubles that have built in wardrobes and drawers and a single. The views to the rear are lovely out towards Solsbury Hill, and if you look carefully, you can just pick out the floodlights of Larkhall Football Club The water immersion heater is in the landing cupboard and there is a generous shower room.
Out the rear is a small enclosed garden and a special summer house with sliding doors that would be perfect for work, gym or arts. And there is a gate to the driveway and garage with electric up and over door.
Larkhall Square is a short walk away via Salisbury Road offering a range of independent shops and cafes including the Larkhall Butchers, Goodies Deli, a greengrocers, Larkhall Deli, The Village Eaterie, a hardware shop, an independent bookshop and a Co-Operative supermarket. The location is popular for those wanting walking access to Larkhall.
There is also a popular local theatre (The Rondo) offering an interesting variety of programmes including comedy, theatre and music. The New Oriel Hall community centre just off Larkhall Square offers classes, workshops and community groups adding to the popularity of Larkhall. The village comes together annually in May for the Larkhall festival with a weekend of events and celebrations. Larkhall offers a good choice of public houses including the Rose & Crown, the Larkhall Inn and the Bladuds Head.
A regular city centre bus service from Larkhall Square takes you to town via Camden Road and commuters for the M4 can easily get to the A46 taking you up to Junction 18 of the motorway in under 10 miles. One of the reasons Larkhall is so popular is the surrounding countryside including the pretty villages of Charlcombe, Woolley and Upper Swainswick. The Kennet and Avon Canal is also accessible by footbridge from Kensington Meadows.
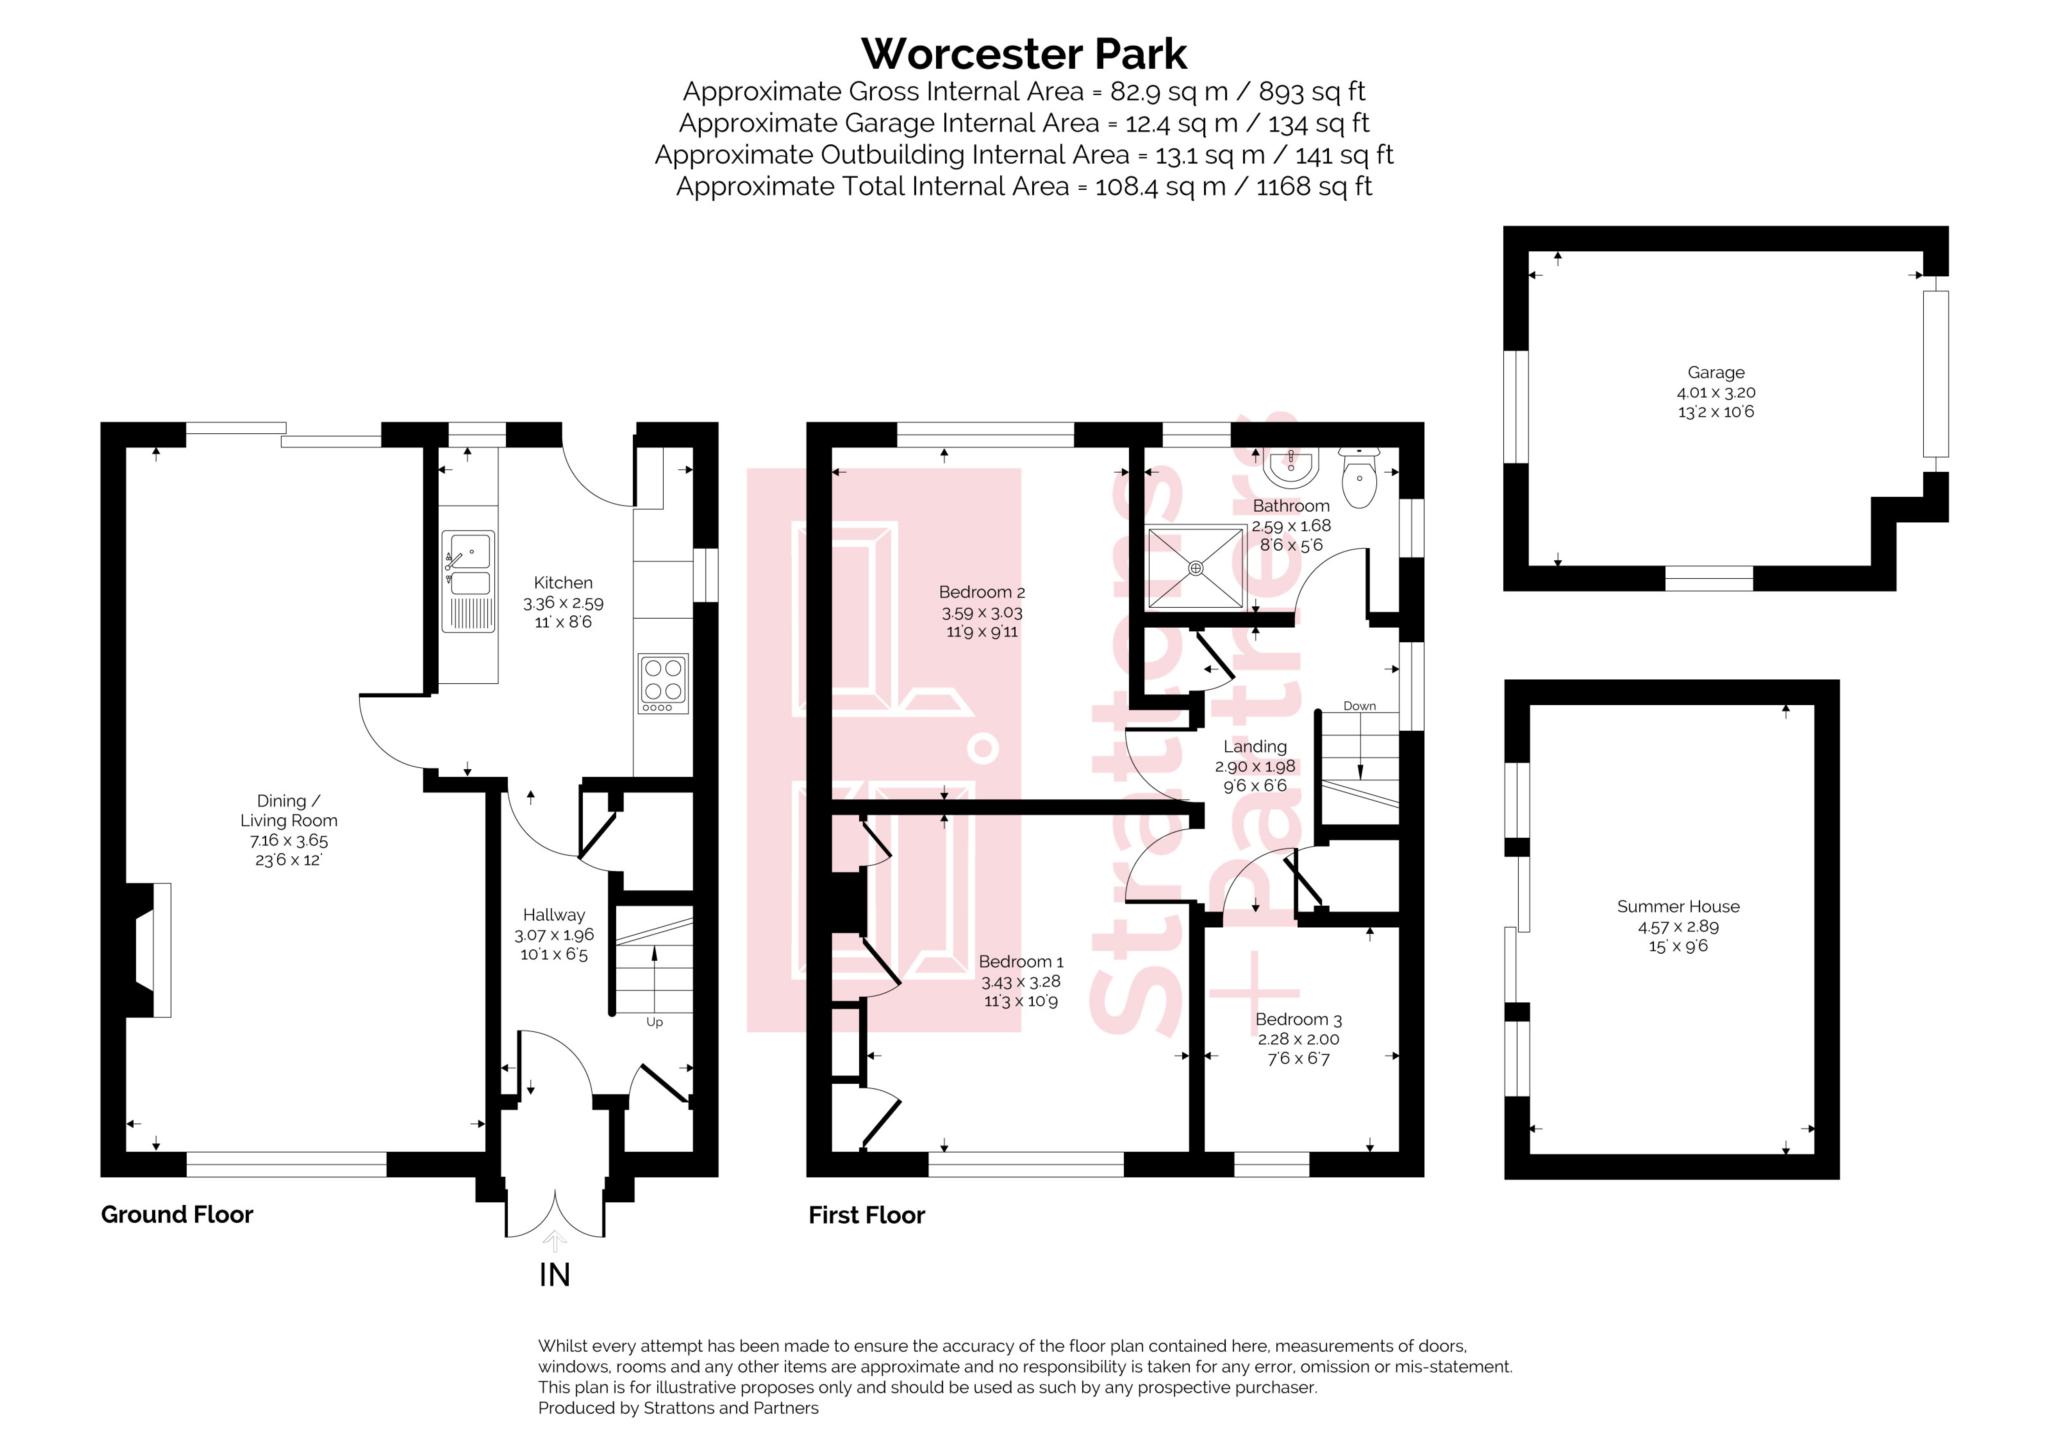
Porch and Hallway - 10'1" (3.07m) x 6'5" (1.96m)
Double glazed front doors. Door to hallway. Cupboard housing the meters. Radiator. Stairs with cupboard under. Worcester gas boiler.
Sitting and Dining Room - 23'6" (7.16m) x 12'0" (3.66m)
Double glazed windows to front. Double glazed sliding doors to rear. Radiator.
Kitchen - 11'0" (3.35m) x 8'6" (2.59m)
Double glazed window and rear door to garden, and window to side of house. One and half sink unit with range of base and wall units. Worktops. Plumbed for washing machine. Gas hob with electric oven. Part tiled.
Landing - 9'6" (2.9m) x 6'6" (1.98m)
Double glazed window to side. Loft hatch. Airing cupboard.
Bedroom One - 11'3" (3.43m) x 10'9" (3.28m)
Double glazed window to front. Radiator. Fitted wardrobes and drawers.
Bedroom Two - 11'3" (3.43m) x 10'9" (3.28m)
Double glazed window to rear. Fitted wardrobes. Radiator.
Bedroom Three - 7'6" (2.29m) x 6'7" (2.01m)
Double glazed window to the front. Radiator.
Bathroom/Shower Room - 8'6" (2.59m) x 5'6" (1.68m)
Double glazed window to the rear. Shower cubicle. Hand basin. LLWC. Radiator. Heated towel rail. Tiled walls. Recess lights.
Front Garden
Hedge to front. Fences to side. Wrap around front and side garden. Seating area. Gate to rear.
Rear Garden
Courtyard garden. Undercroft. Tap. Light.
Summer House
Double glazed doors and windows. Power and light. Opens to garden.
Council Tax
Bath And North East Somerset Council, Band D
Notice
Please note we have not tested any apparatus, fixtures, fittings, or services. Interested parties must undertake their own investigation into the working order of these items. All measurements are approximate and photographs provided for guidance only.
| Utility |
Supply Type |
| Electric |
Mains Supply |
| Gas |
Mains Supply |
| Water |
Mains Supply |
| Sewerage |
Mains Supply |
| Broadband |
FTTC |
| Telephone |
Landline |
| Other Items |
Description |
| Heating |
Gas Central Heating |
| Garden/Outside Space |
Yes |
| Parking |
No |
| Garage |
Yes |
| Broadband Coverage |
Highest Available Download Speed |
Highest Available Upload Speed |
| Standard |
5 Mbps |
0.7 Mbps |
| Superfast |
80 Mbps |
20 Mbps |
| Ultrafast |
10000 Mbps |
10000 Mbps |
| Mobile Coverage |
Quality |
| EE |
Variable in-home, good outdoor |
| Three |
Variable in-home, good outdoor |
| O2 |
Variable in-home, good outdoor |
| Vodafone |
Variable in-home, good outdoor |
Broadband and Mobile coverage information supplied by Ofcom.
