- Refurbished and tastefully presented terraced property
- Bright and spacious sitting room
- Full width kitchen dining room with French doors to the garden
- Level low maintenance rear garden with full width deck and artificial lawn
- Quiet no through road location within half a mile from Larkhall Square
- Three bedrooms
- Excellent first floor bathroom
- Garage parking
A refurbished and superbly presented 1960's terraced property situated in this popular location within half a mile from Larkhall. Naturally light and open plan ground floor with three bedrooms and quality first floor bathroom. Level rear garden with decking and artificial lawn. Garage parking.
You approach the property through a pleasant front garden with established shrubs, gravel bed with central cherry tree and a paved garden path to the front porch entrance. The entrance porch has coir matting and a contemporary solid oak framed door with fixed glazing and horizontal glazing bars to the sitting room. The ground floor offers naturall light and open plan living with the sitting room opening into a full width kitchen dining room to the rear with French doors to the garden. The sitting room includes quality LVT flooring, bespoke alcove cupboards, glass balustrade to the open staircase and made to measure window shutters. The flooring in the kitchen dining room has been upgraded to solid oak and the appliances are built in with ample space for a large dining table. French doors connect to the landscaped and level rear garden.
The modern contemporary finish continues upstairs with glass balustrade and oak banister to the landing and solid oak doors to the bedrooms and bathroom. Both bedrooms one and two are good sized doubles with fitted wardrobes and cupboards. Bedroom three is a good sized single and the bathroom is high quality with travertine floor and wall tiling.
An excellent rear garden is level with expansive decking leading to a low maintenance artificial lawn with a garden shed and pine tree to the rear. The property also includes garage off road parking with a garage within a rank of garages opposite towards the entrance to the no through road.
Grosvenor Bridge Road is a peaceful no through road, tucked discreetly behind Grosvenor Place close to both Larkhall Square and Kensington Meadows. The location offers level access into the city centre and the independent shops and cafés of Larkhall Square are a level half mile walk away.
Local green spaces include Alice Park with its cafe, tennis courts and skate park within half a mile. Little Solsbury Hill is within 2 miles and is fantastic for walking with its elevated views towards Bath. The Rondo Theatre and the New Oriel Hall Community Centre in Larlhall have lots to offer and the city centre is a level walk along the London Road into town with the option of walking alongside the Kennet and Avon to Sydney Gardens via the footbridge from Kensington Meadows. Local schools include St. Stephen's C of E, St Saviours Junior Schools and St. Marks Senior School as well as Kingswood and the Royal High School.
There are several popular pubs and there is a real sense of community culminating in an annual early May bank holiday Larkhall festival.
This is a leasehold property and the following information has been provided by the owner and should be checked by your solicitor.
Tenure: Leasehold.
Freeholder: Bath Ground Rent Estate LTD.
Term : 999 years from 1963.
Ground Rent: £10.50 per annum (£5.25 paid half yearly).
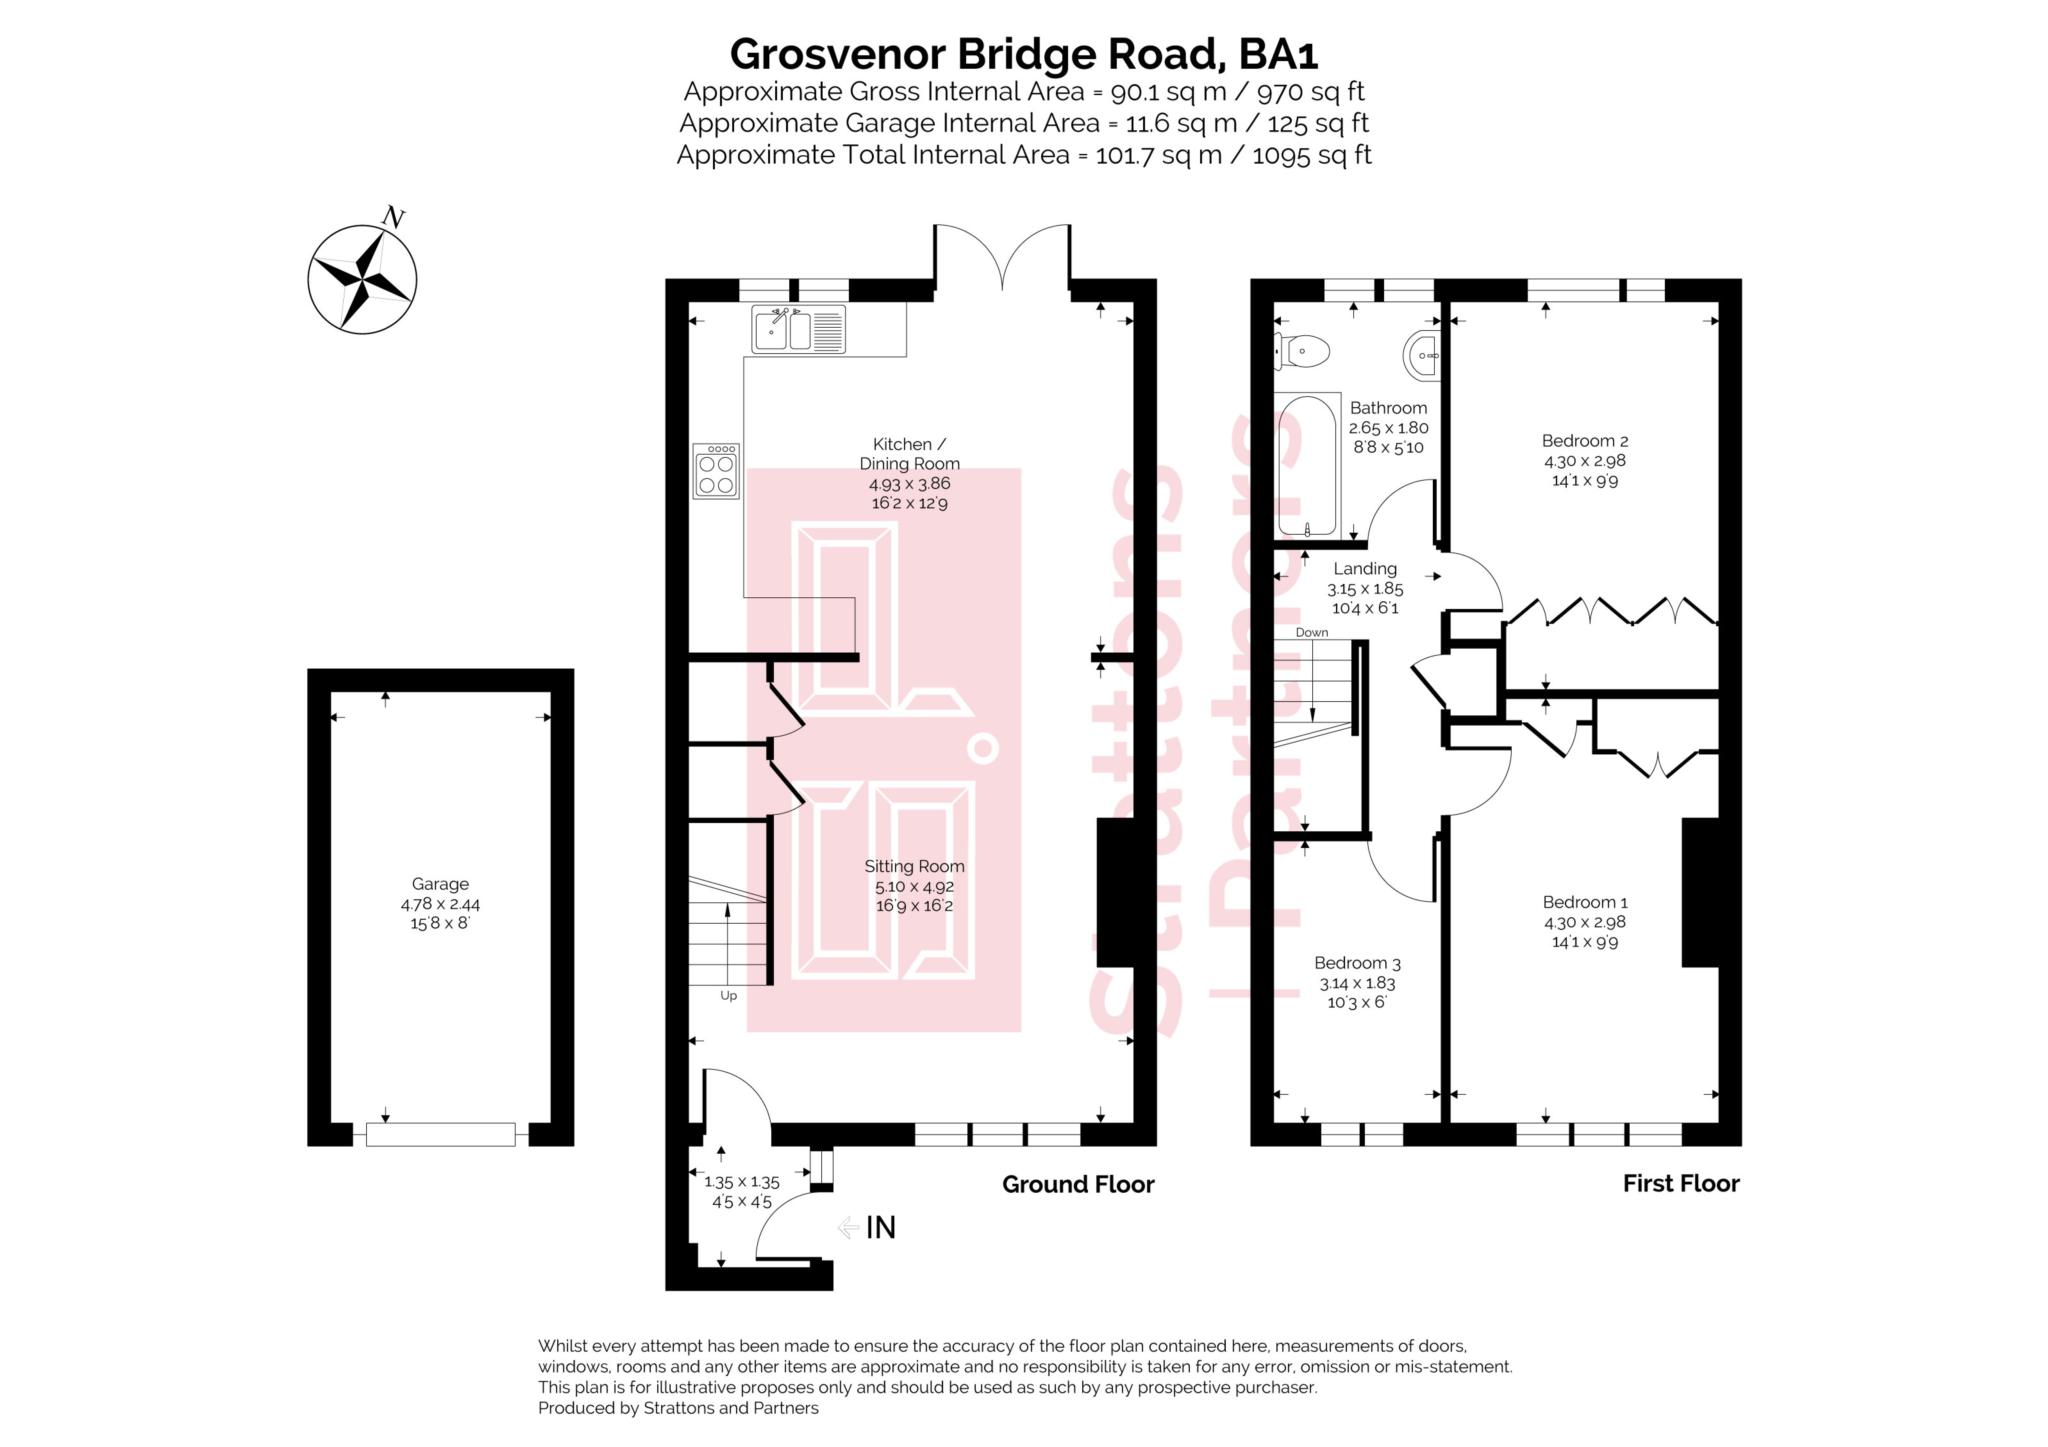
Entrance Porch - 4'5" (1.35m) x 4'5" (1.35m)
Oak framed door with fixed glazing and horizontal glazing bars to sitting room. Coir matting. Security alarm panel. Downlights. Radiator.
Sitting Room - 16'9" (5.11m) x 16'2" (4.93m)
Double glazed front window with made to measure shutters. LVT flooring. Open staircase with wooden banister, glass balustrade and understair cupboard. Gas fireplace with made to measure alcove cupboards. Radiator. Wide opening to kitchen dining room.
Kitchen Dining Room - 16'2" (4.93m) x 12'9" (3.89m)
Double glazed French doors and window with fitted blinds to rear garden. Solid oak flooring. Granite effect worktops with 1.5 sink and drainer. Neff electric oven. Bosch five ring gas hob with wall mounted stainless steel Samsung extractor unit. Integrated fridge freezer. Integrated Hot Point washing machine and dish washer. Kitchen cupboards and drawers. Solid oak shelving. Downlighting. Radiator.
Landing - 10'4" (3.15m) x 6'1" (1.85m)
Wooden banister with glass balustrade. Landing storage cupboard. Loft access hatch to ceiling.
Bedroom 1 - 14'1" (4.29m) x 9'9" (2.97m)
Double glazed front window. Built in double doored wardrobes and cupboards. Radiator.
Bedroom 2 - 14'1" (4.29m) Including Wardrobes x 9'9" (2.97m)
Double glazed rear window. Built in wardrobes and cupboards. Radiator.
Bedroom 3 - 10'3" (3.12m) x 6'0" (1.83m)
Double glazed front window. Radiator.
Bathroom - 8'8" (2.64m) x 5'10" (1.78m)
Double glazed rear window. Travertine floor and wall tiles with shelved apertures. Travertine panelled bath with low level recessed spotlights, fixed overhead shower, railed shower and retractable glass shower screen. Wall mounted hand basin. LLWC. Heated towel rail. Downlights. Extractor fan.
Front Garden - 20'8" (6.3m) x 16'10" (5.13m)
Wall and hedge to front with gated access to paved garden path. Fencing to side. Gravel bed with cherry tree. Shrub borders. Climbing jasmine. External light point.
Rear Garden - 36'10" (11.23m) x 17'3" (5.26m)
Fencing to sides and rear with gated rear access. Side hedge. Full width decking to front. Water tap. External light point. External power sockets. Artificial lawn. Garden shed and pine tree to rear.
Garage - 15'8" (4.78m) x 8'0" (2.44m)
In a rank of garages opposite the terrace with up and over garage door and concrete floor.
Council Tax
Bath And North East Somerset Council, Band C
Lease Length
935 Years
Notice
Please note we have not tested any apparatus, fixtures, fittings, or services. Interested parties must undertake their own investigation into the working order of these items. All measurements are approximate and photographs provided for guidance only.
| Utility |
Supply Type |
| Electric |
Mains Supply |
| Gas |
Mains Supply |
| Water |
Mains Supply |
| Sewerage |
Mains Supply |
| Broadband |
FTTC |
| Telephone |
Landline |
| Other Items |
Description |
| Heating |
Gas Central Heating |
| Garden/Outside Space |
Yes |
| Parking |
No |
| Garage |
Yes |
| Broadband Coverage |
Highest Available Download Speed |
Highest Available Upload Speed |
| Standard |
Unknown |
Unknown |
| Superfast |
Unknown |
Unknown |
| Ultrafast |
Unknown |
Unknown |
| Mobile Coverage |
Indoor Voice |
Indoor Data |
Outdoor Voice |
Outdoor Data |
| EE |
Unknown |
Unknown |
Unknown |
Unknown |
| Three |
Unknown |
Unknown |
Unknown |
Unknown |
| O2 |
Unknown |
Unknown |
Unknown |
Unknown |
| Vodafone |
Unknown |
Unknown |
Unknown |
Unknown |
Broadband and Mobile coverage information supplied by Ofcom.
